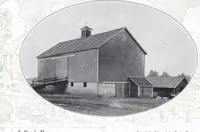
Guaranteed building plans with interior views and details : a standard collection of new, original and artistic designs of cottages, bungalows, residences and flats of frame, brick, cement, plaster, concrete blocks, hollow tile, stucco etc. and farm buildings of all descriptions together with interior and exterior details and interior views. (1915)
William A. Radford · Radford Architectural Company · leaf 199
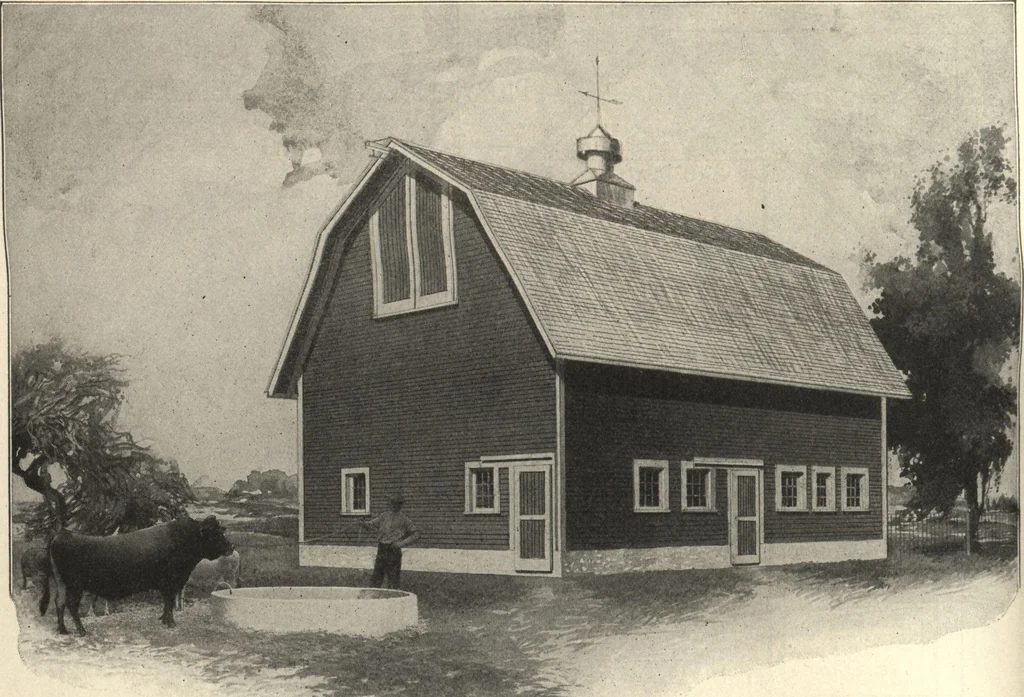
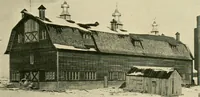
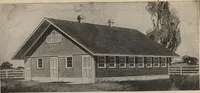
and the big forkfuls arelifted easily and quickly and noise-lessly. The large upper doors are 12feet in width and 16 feet in height, asize large enough to give free accessto a large forkful of hay withoutknocking against the sides. Also the door sill reaches down toadmit forkfuls of hay with a… … A Small, Inexpensive Barn, but well designed and well built. Ground floor has four horse stalls, six cow stalls,grain room and implement storage space. An ideal building for the small farm. We can furnish complete set ofblue-printed working drawings and typewritten specifications for only $6.00 per…