William A. Radford · Radford Architectural Company · leaf 35
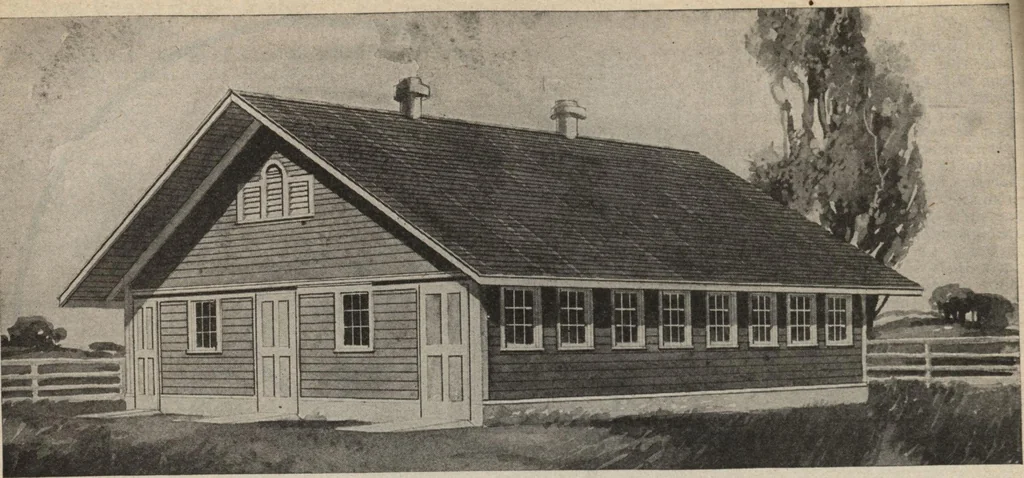
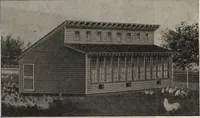
Second Floor Plan Showing GrainBins, Haymow and Farm MachineryStorage Space. Ground Floor Plan of 90-Ft. Round Barn No. A254L,Showing Cow and Horse Stables. Sophie 19th of Hood Farm, who holds theJersey cow record for butter-fat production-999 pounds 2.2 ounces in 365 days. 34 OUR FARM AND BUILDING… … MODERN SANITARY GABLE-ROOF COW STABLE A sensible design 40 by 36 feet, to stable 20 cows. Concrete floor is molded to form alleyways, ^f^**^manners and feed alley, all in one piece. Extra well-lighted and ventilated superstructure provided. We can fur-^gcomp{ete set of blue-printed working plans…