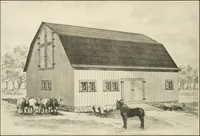
Guaranteed building plans with interior views and details : a standard collection of new, original and artistic designs of cottages, bungalows, residences and flats of frame, brick, cement, plaster, concrete blocks, hollow tile, stucco etc. and farm buildings of all descriptions together with interior and exterior details and interior views. (1915)
William A. Radford · Radford Architectural Company · leaf 204
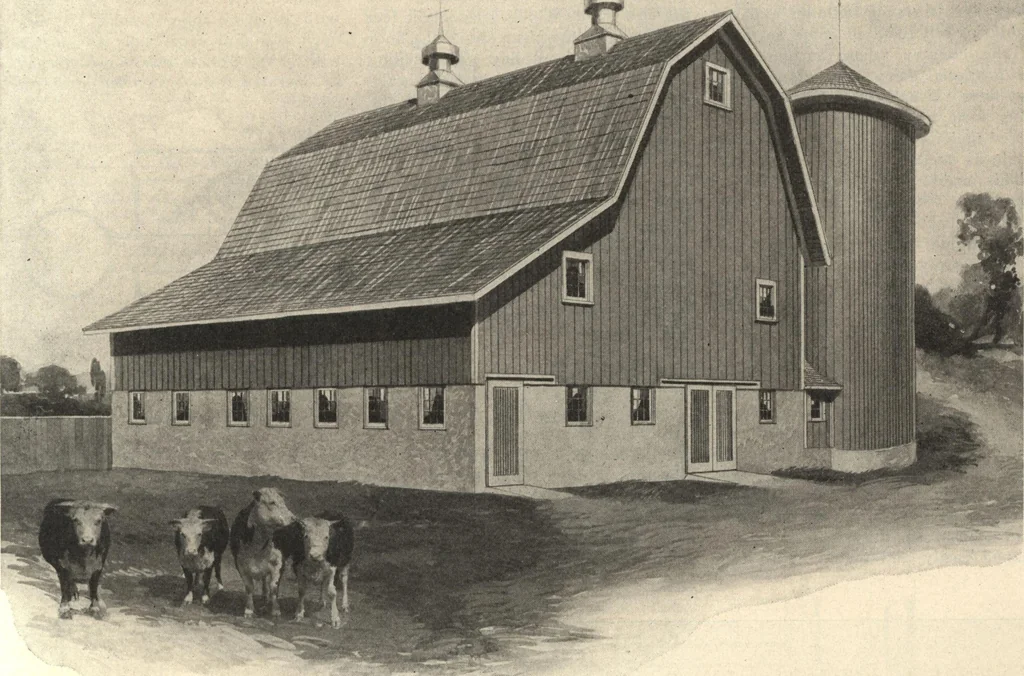
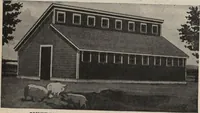
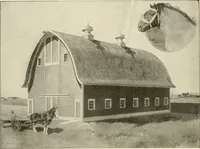
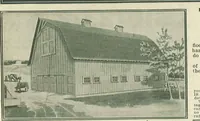
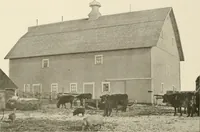
he main feed alley, sothat the silage carrier can run directlyfrom the hopper under the silo chuteto dump the silage into the mangers.This same carrier will take silage andother feed from the feed room to thehorse mangers. The litter carriers are arranged tocarry the manure from the gutters be-hind… … We can furnish complete set of blue-printed working plans and typewritten specifications for only $8.00 per set. Whenordering, ask for Design No. A298 H. A General Farm Barn A farm barn designed to accommo-date dairy cows and farm horses andto keep the two stables entirely sepa-rate is given in…