William A. Radford · Radford Architectural Company · leaf 19
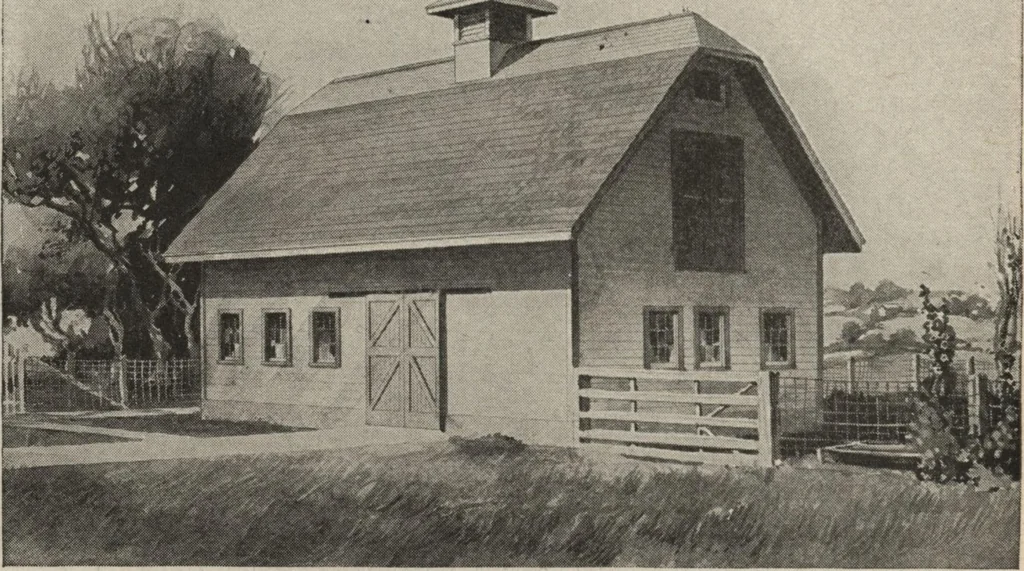
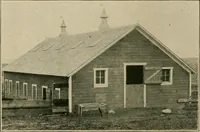
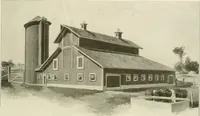
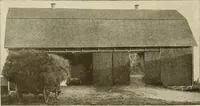
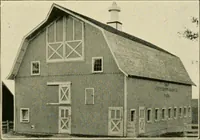
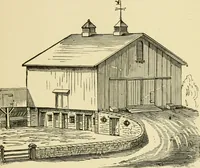
Floor Plan of Barn A231L HORSE BARN WITH MODIFIED GABLE ROOF A stylish horse barn with six stalls and box stall, harness room, grain binand good sized wagon space on the ground floor. Size of building, 40 by 24feet. We can furnish complete set of blue-printed working plans and type-written…