Guaranteed building plans with interior views and details : a standard collection of new, original and artistic designs of cottages, bungalows, residences and flats of frame, brick, cement, plaster, concrete blocks, hollow tile, stucco etc. and farm buildings of all descriptions together with interior and exterior details and interior views. (1915)
William A. Radford · Radford Architectural Company · leaf 209
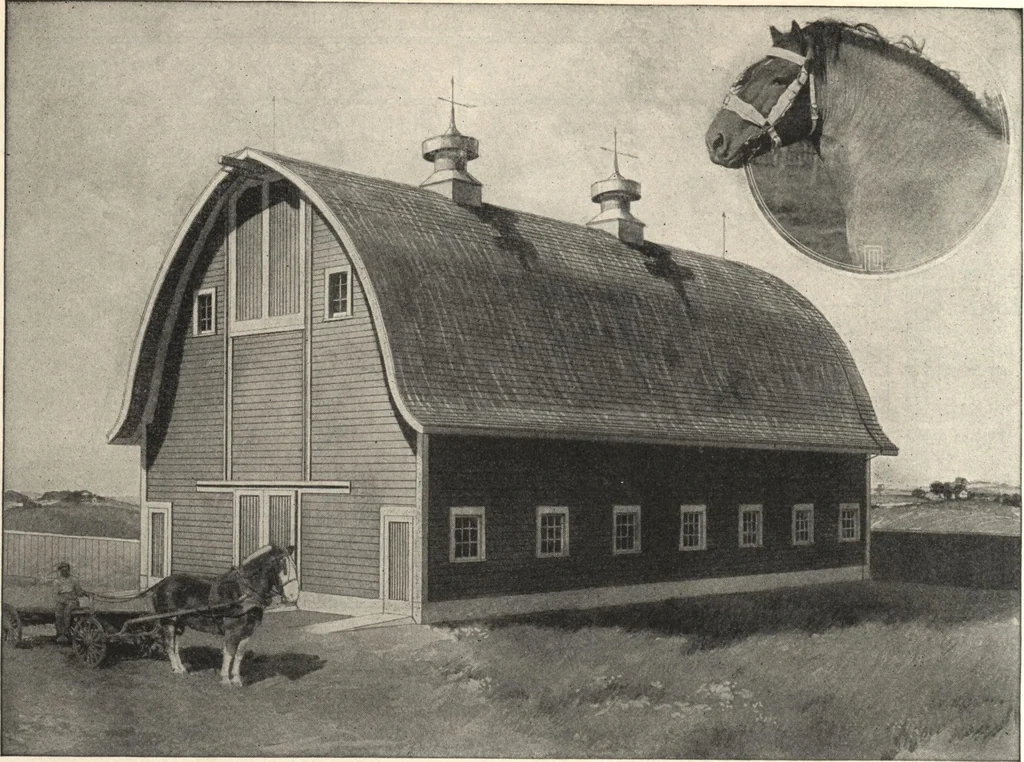
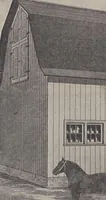
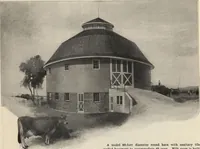
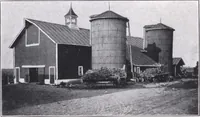
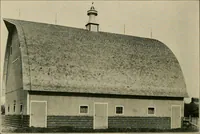
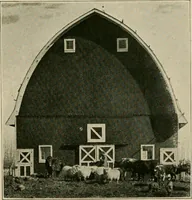
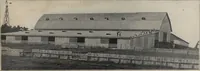
FTjIROP^DINS ,U-2H\5iiis -ix 18 ANCHOR B01T JECTION AT>5lLL .SCALE £* W J)HEET OF Bakh Details Ctote Section ^^sao? Construction Details of 36-ft. Span Gambrel Roof Barn (Design A284 H.) Shown on Opposite Page. 210 GUARANTEED BUILDING PLANS … A businesslike Gothic-roof designstables. Size on ground, 70 by 36 feetspecifications for only $10.00 per set. Gothic Roof Combination Barn A Gothic or curved roof barn, 36 by70 feet is shown in this design. Gothicroofs on barns are becoming popularin many sections of the country, be-cause of their…