Chicago House Wrecking Company. · The Company, Chicago, Ill. · leaf 90
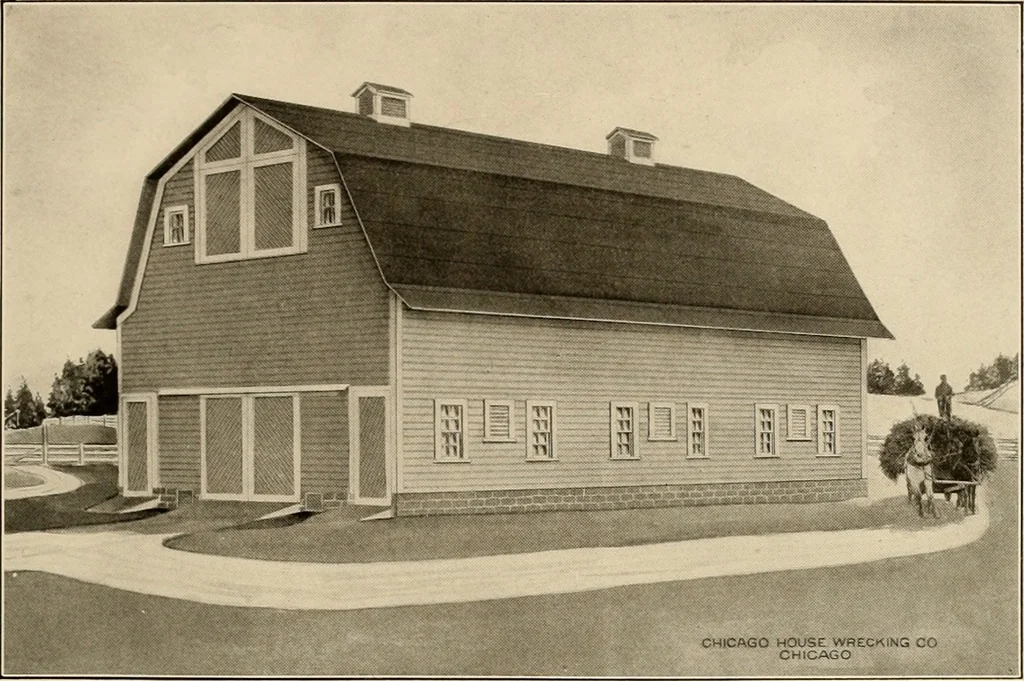
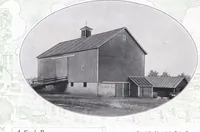
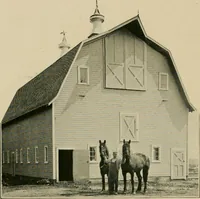
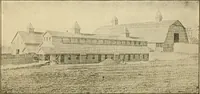
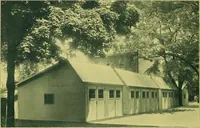
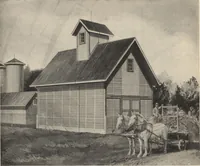
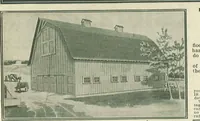
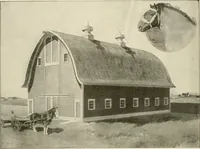
ZlAQn VLPicn no ZMj … MODERN DAIRY BARN No. 226 IN the above we illustrate a modern dairy barn designed along strictly sanitary lines. The foundation wall extends 12inches above the stable floor, and is built up 12 inches higher between the studding and over the wall plate. Inthis way the building is not only securely…
Architecture, Domestic -- Designs and plans · Trade catalogs -- Architecture, Domestic -- Designs and plans
Internet Archive · Winterthur Library · Public Domain Mark 1.0. Free to use for anything.