How to read plans and take off bills of materials. (1917)
William A. Radford · Radford Architectural Company · leaf 93
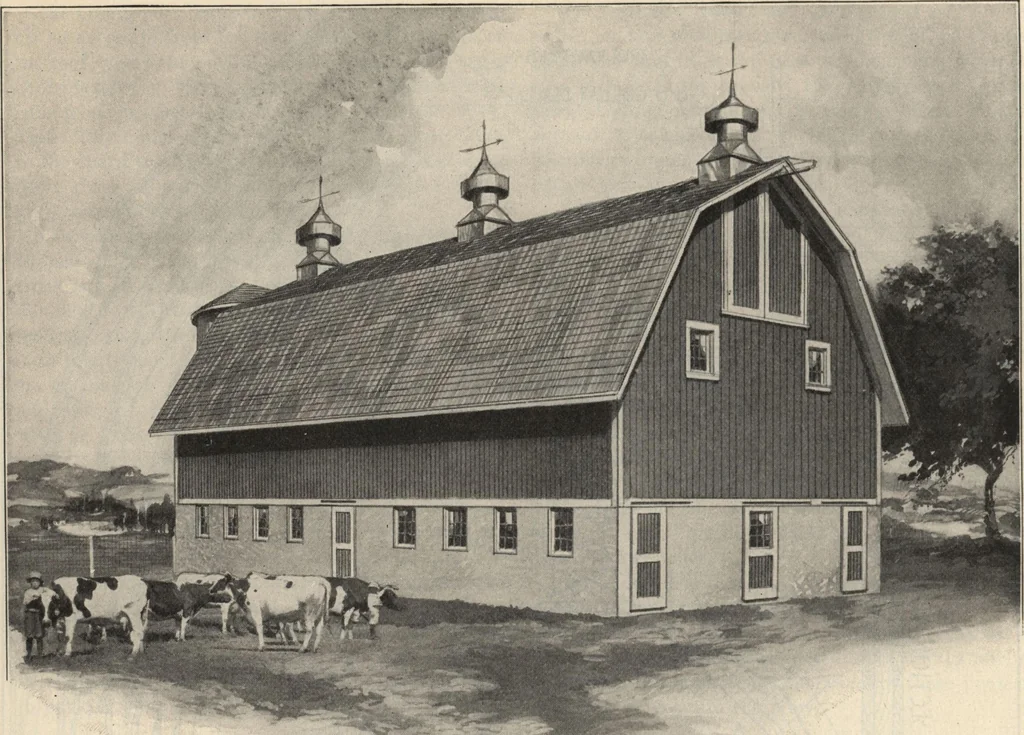
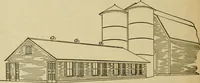
ION 5-5 /r^6B5TUD3)INQ 2,4ON CENTERS.., ~ 1 DK155ED4 MATCHED WALL 50A\D 7 Jfj FILLED Wlfllt GUTTER FLOOIllNQ ^ML-R4-ONCqHTE,\5 \on COLUMNS Jl liqqs^ -/ ;;r CONCRETE, TOOT1NQ i CONCRETE ilE\5 i-fMVSlLLS STEEL STALLSconcern nooj^ ■4 QtQ55 SECTION END FipiNQ SCAU 4 i!o* ,L^5TUD5I rpiNq Details of… … Concrete basement dairy barn of very popular, substantial design, to stable 30 cows.nish blueprinted working plans of this building to any desiring them for only $10.00 per set. Design No. A299. We can fur- To Mamjee Rt^
Building materials, house plans · House contruction · Lumber
Internet Archive · Building Technology Heritage Library · Public Domain Mark 1.0. Free to use for anything.