Guaranteed building plans with interior views and details : a standard collection of new, original and artistic designs of cottages, bungalows, residences and flats of frame, brick, cement, plaster, concrete blocks, hollow tile, stucco etc. and farm buildings of all descriptions together with interior and exterior details and interior views. (1915)
William A. Radford · Radford Architectural Company · leaf 21
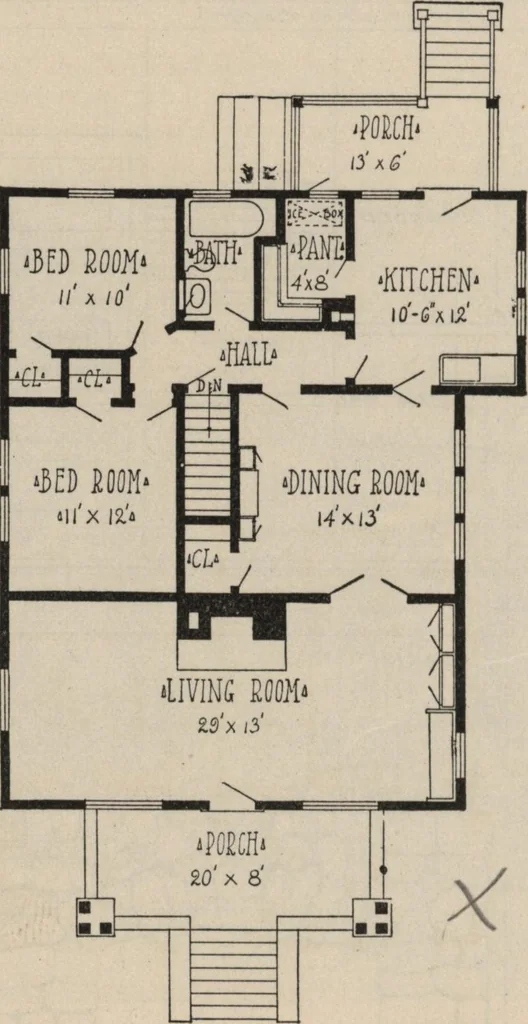
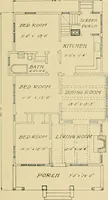
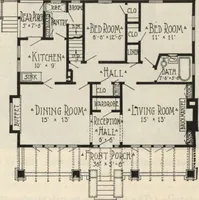
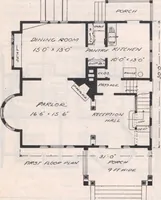
nd aesthetic taste for some-thing different, and—perhaps its su-preme claim to popular favor—it doesall this at a figure that dispels theimaginary hoodoo of prohibitive costsand that need not exhaust the resourcesof anyone courageous enough to attackthe home-building problem. Nothing else so… … Floor-Plan of 5-Room Cement Stucco Cottage. Size, 30 ft. by 40 ft., Exclusive of Porches. low, and, even in first cost, there isnothing about it to frighten even themost timid investor. For cement plas-ter, applied over wood sheathing—theordinary construction—will cost onlyabout 3 per cen* more…