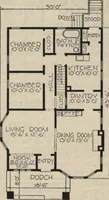
William A. Radford · Radford Architectural Company · leaf 51
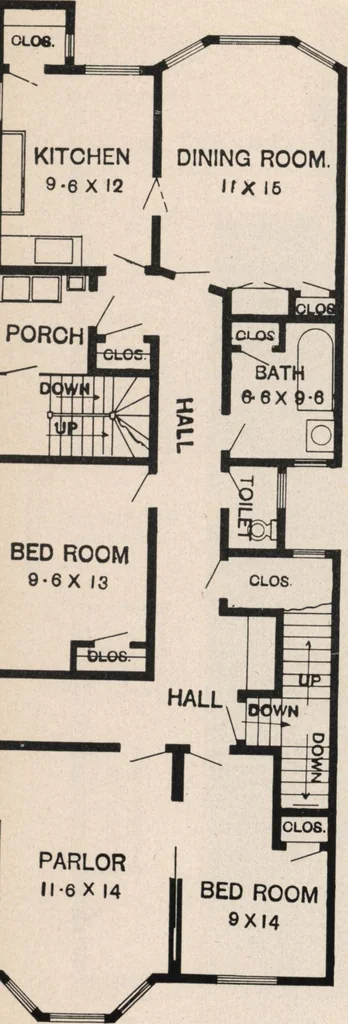
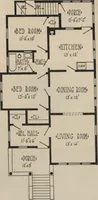
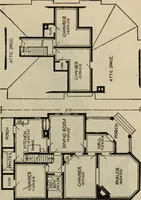
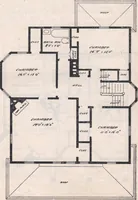
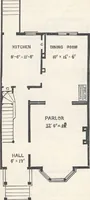
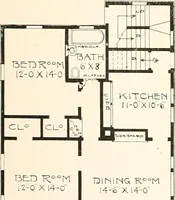
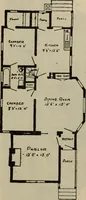
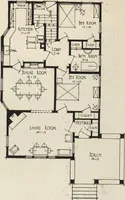
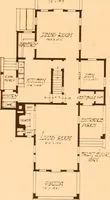
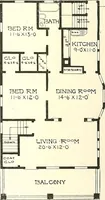
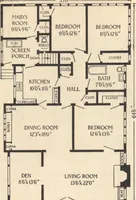
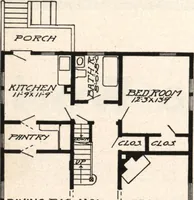
into six rooms each, living room extending acrossthe front, dining room, kitchen and three sleeping rooms besides bath, pantry, halls and plenty ofcloset space. This is a very economical design for a building of this kind and while it was intendedfor a city lot, being only 25 feet in width, it can… … r Second Floor Plan