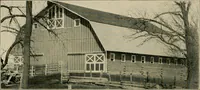
Guaranteed building plans with interior views and details : a standard collection of new, original and artistic designs of cottages, bungalows, residences and flats of frame, brick, cement, plaster, concrete blocks, hollow tile, stucco etc. and farm buildings of all descriptions together with interior and exterior details and interior views. (1915)
William A. Radford · Radford Architectural Company · leaf 216
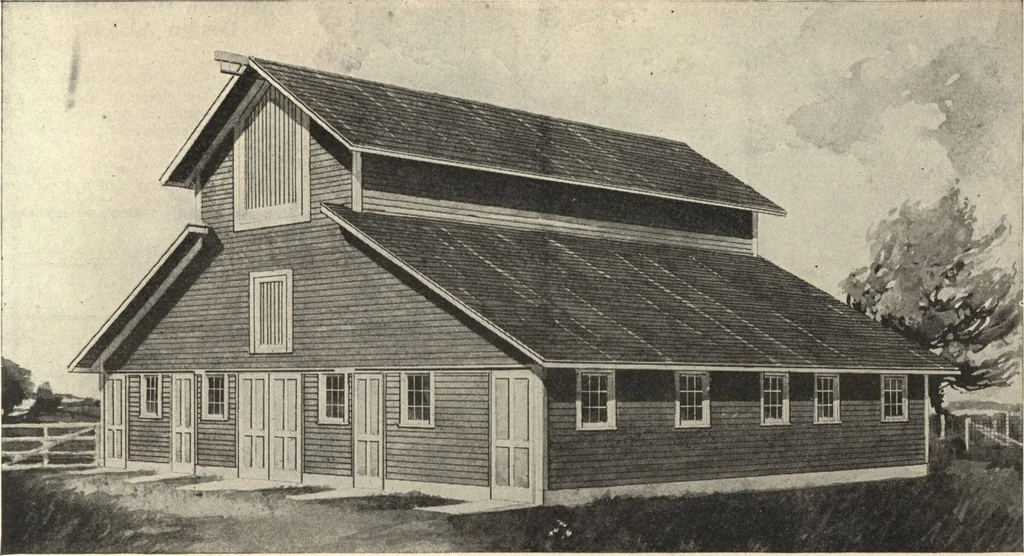
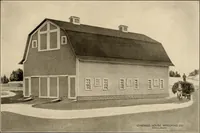
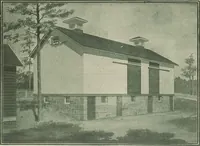
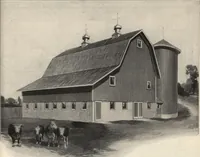
ement is what it should be.There are some splendid featuresabout this barn. The root cellar isso situated that it may be filled fromthe top and the roots taken outthrough a door on a level with thestable floor. Ground Floor Plan of Barn with Covered Barnyard, No. A247 H. Have you read your… … LOW-COST BARN WITH MONITOR TYPE ROOF An interesting and popular barn design, 48 by 57 feet. High center part holds considerable roughage. Groundfloor is laid out for vehicle room in the center with horse stable at one side and cow barn at the other. We canfurnish complete set of blue-printed…