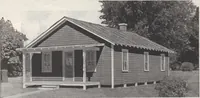
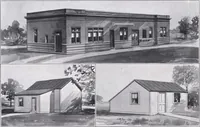
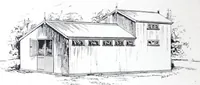
Guaranteed building plans with interior views and details : a standard collection of new, original and artistic designs of cottages, bungalows, residences and flats of frame, brick, cement, plaster, concrete blocks, hollow tile, stucco etc. and farm buildings of all descriptions together with interior and exterior details and interior views. (1915)
William A. Radford · Radford Architectural Company · leaf 218
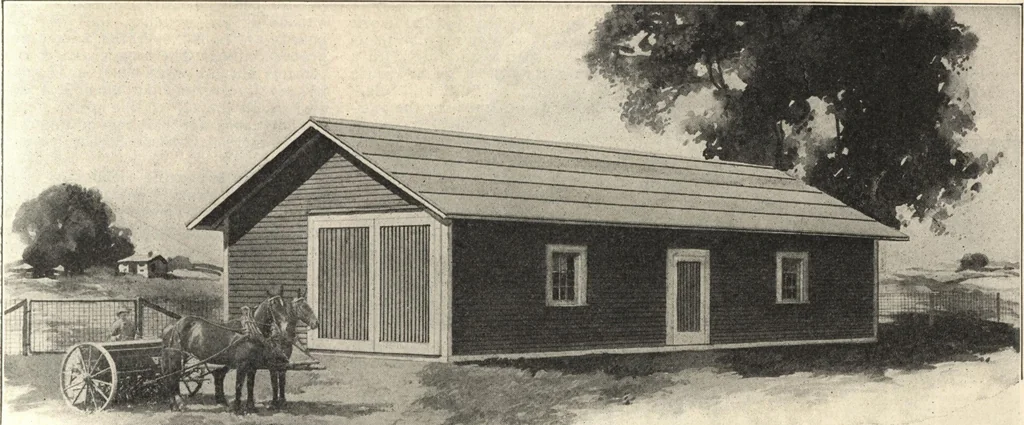
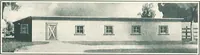
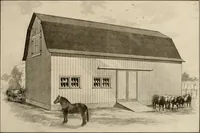
struction leavesthe studding exposed on the inside ofthe bins, so that a dog or cat can easily reach rats or mice that find theirway inside. Hollow walls make har-bors for vermin, but this constructionleaves them no protection. There is awindow in the back end of the alley,and another one over the… … Handy Implement Shed, 24 by 50 feet, withdouble doors at each end, also on one side.We can furnish complete set of blue-printedworking plans and typewritten specificationsfor only $3 00. When ordering, ask for DesignNo. A309 H. Implement Shed A convenient houre for the storageof implements is shown…