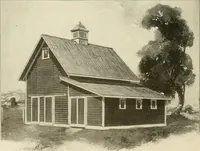
Guaranteed building plans with interior views and details : a standard collection of new, original and artistic designs of cottages, bungalows, residences and flats of frame, brick, cement, plaster, concrete blocks, hollow tile, stucco etc. and farm buildings of all descriptions together with interior and exterior details and interior views. (1915)
William A. Radford · Radford Architectural Company · leaf 220
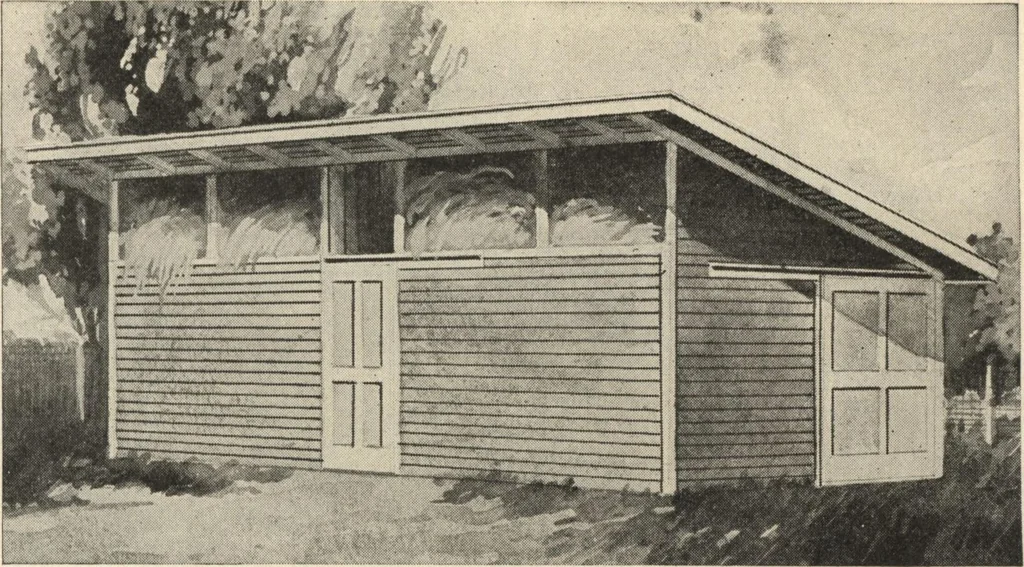
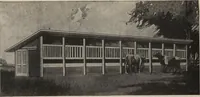
loorwould last many years. GUARANTEED BUILDING PLANS 221 Feeding Sheds for Colts —Design A121 H In the southwest corner of a paddockon a New York stock farm is a shedbuilt like this for the use of colts in thewinter time. The front of the shed isplaced even with the ham yard fence. The paddock… … Floor Plan of Colt Shed A121 H. corner of the paddock and barnyardfences. The feeding arrangement in this shedis very convenient. The hay rack ex-pends pretty well back and is fastenedto the rafters. The rack is big enoughto hold a load of hay. Under the rackis a solid plank trough to catch…