How to read plans and take off bills of materials. (1917)
William A. Radford · Radford Architectural Company · leaf 76
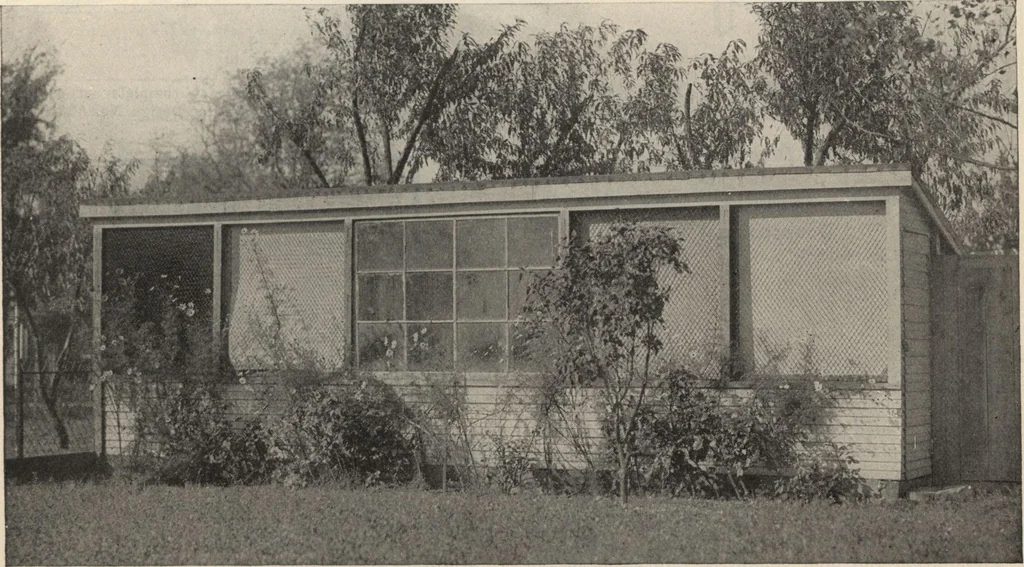
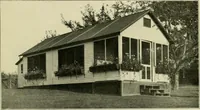
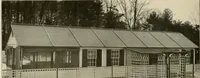
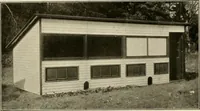
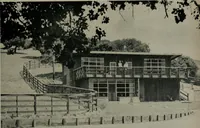
he outside of the par-titions also is to be covered with flooring. Thisgives two sections 23 feet high and one section 12feet wide, total area 58 by 40 feet, or 2,320 squarefeet. With one-fourth added to cover waste, theamount of flooring needed is 2,900 feet. Doors and Windows. Two sets sliding… … Modern open front poultry house with curtains for admitting plenty of fresh air. 74 HOW TO BEAD PLANS
Building materials, house plans · House contruction · Lumber
Internet Archive · Building Technology Heritage Library · Public Domain Mark 1.0. Free to use for anything.