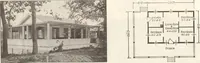
Guaranteed building plans with interior views and details : a standard collection of new, original and artistic designs of cottages, bungalows, residences and flats of frame, brick, cement, plaster, concrete blocks, hollow tile, stucco, etc. and farm buildings of all descriptions together with interior and exterior details and interior views arranged and described by William A. Radford. (1915)
Radford, William A., 1865- · Radford Architectural Company, New York · leaf 224
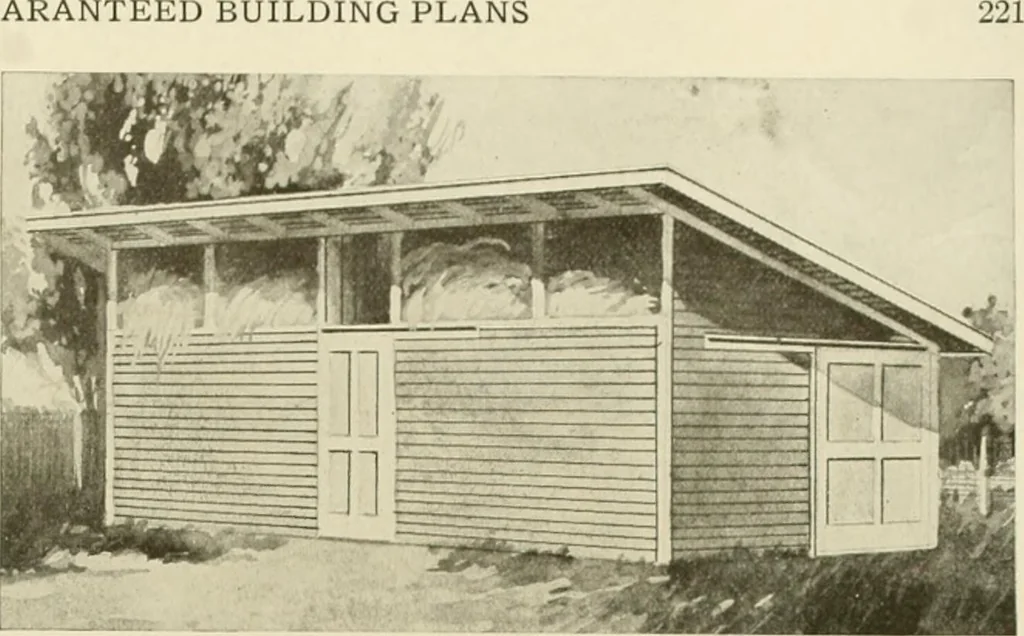
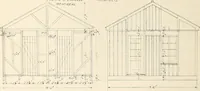
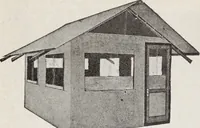
and floorwould last many years. GUARANTEED BUILDING PLANS Feeding Sheds for Colts —Design A121 II In the southwest corner of a paddockon a New York stock farm is a shedIjuilt hke this for the use of cohs in thewinter time. The front of the shed isplaced even witli the Iiarn yard fence. Tlie paddock… … Floor Plan of Colt Shed A121 H. corner of the paddock and barnyardfences. The feeding arrangement in this sitedis very convenient. The hay rack ex-tends pretty well back and is fastenedto the rafters. The rack is big enoughto hold a load of hay. Under the rackis a solid plank trough to catch…
Architecture, Domestic -- Designs and plans · Animal housing -- Designs and plans · Trade catalogs -- Architecture, Domestic -- Designs and plans
Internet Archive · Winterthur Library · Public Domain Mark 1.0. Free to use for anything.