Guaranteed building plans with interior views and details : a standard collection of new, original and artistic designs of cottages, bungalows, residences and flats of frame, brick, cement, plaster, concrete blocks, hollow tile, stucco etc. and farm buildings of all descriptions together with interior and exterior details and interior views. (1915)
William A. Radford · Radford Architectural Company · leaf 223
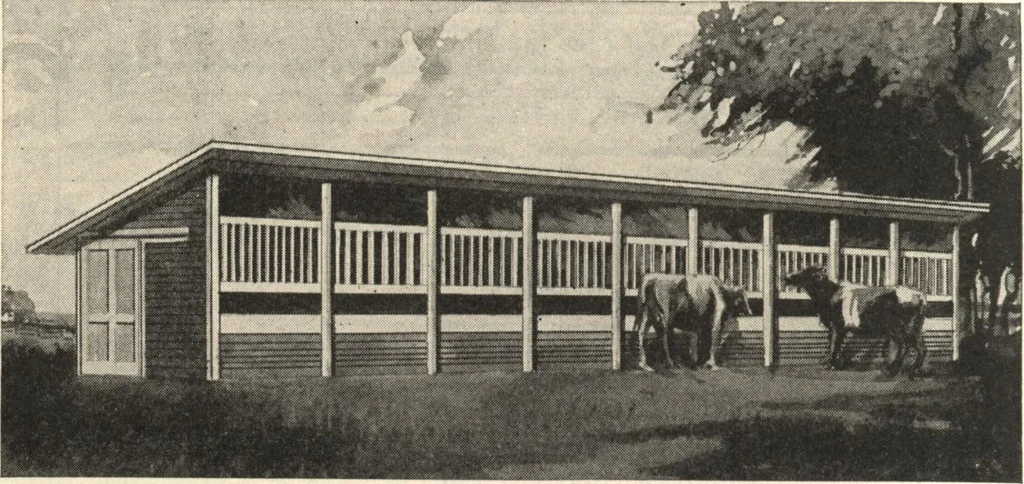
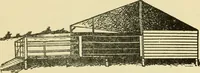
small ani-mals are shut in the shed, and the largercattle permitted to feed from the frontside. _ Because of the open front, theroof is built to project about 6 feet, toprotect the hay in the rack. Feed racks and feeding troughs forcattle should be roomy. Troughs shouldbe low down and wide enough…