How to read plans and take off bills of materials. (1917)
William A. Radford · Radford Architectural Company · leaf 70
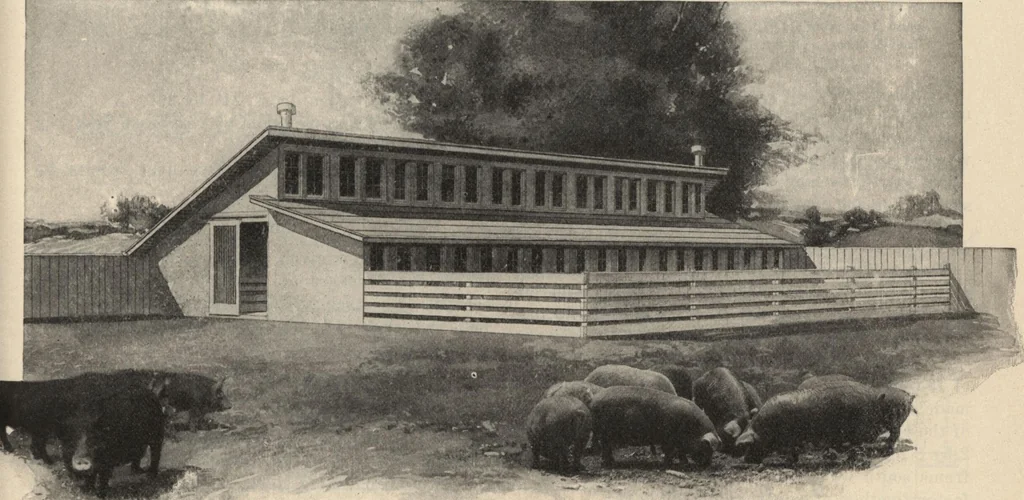
ion.—Footings for thefoundation at 18 wide by 1deep. The foundation wall is Vwide, The easiest way, therefore,is to turn the footing on edgeand add its width to the heightof the foundation wall. Theheight of the foundation wall, asshown on the cross section, is 26, with footing added, 1 6,gives a… … Winter hog house design of tie approved saw-tooth roof style. Face this hog house toward the south and the upperwindows let the warm sunlight into the far pens. This design calls for a building 24 feet wide and can be made any length,depending on number of pigs to be wintered. Floor plan shows…
Building materials, house plans · House contruction · Lumber
Internet Archive · Building Technology Heritage Library · Public Domain Mark 1.0. Free to use for anything.