Guaranteed building plans with interior views and details : a standard collection of new, original and artistic designs of cottages, bungalows, residences and flats of frame, brick, cement, plaster, concrete blocks, hollow tile, stucco etc. and farm buildings of all descriptions together with interior and exterior details and interior views. (1915)
William A. Radford · Radford Architectural Company · leaf 240
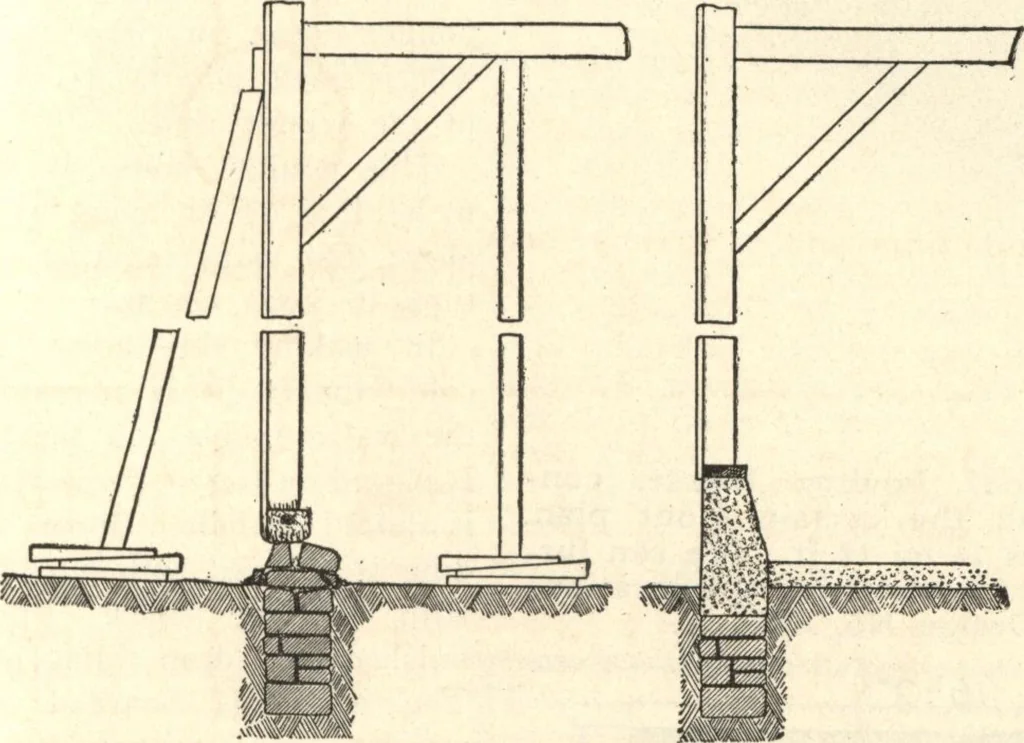
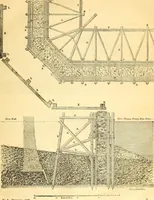
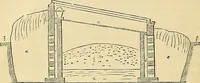
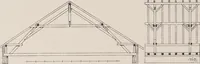
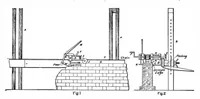
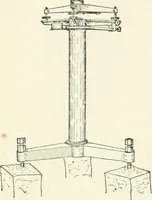
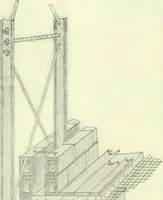
Cross section through any length barn, Design A233 H., showing methodof construction. This makes a strong, inexpensive roof of big capacity. Notimbers heavier than 2-inch planks required—all regular stock material. a great convenience, but as farmsheds are usually not very heavy, theelevating may… … Method of Replacing Crumbled Foundations withConcrete. and the bottom of the post in timerots away. The illustration shows how suchposts may be jacked up, sawed off towhere the timber is sound and sup-ported by a good, solid concretebase. A jack screw or two would be In a barn or shed with sills…