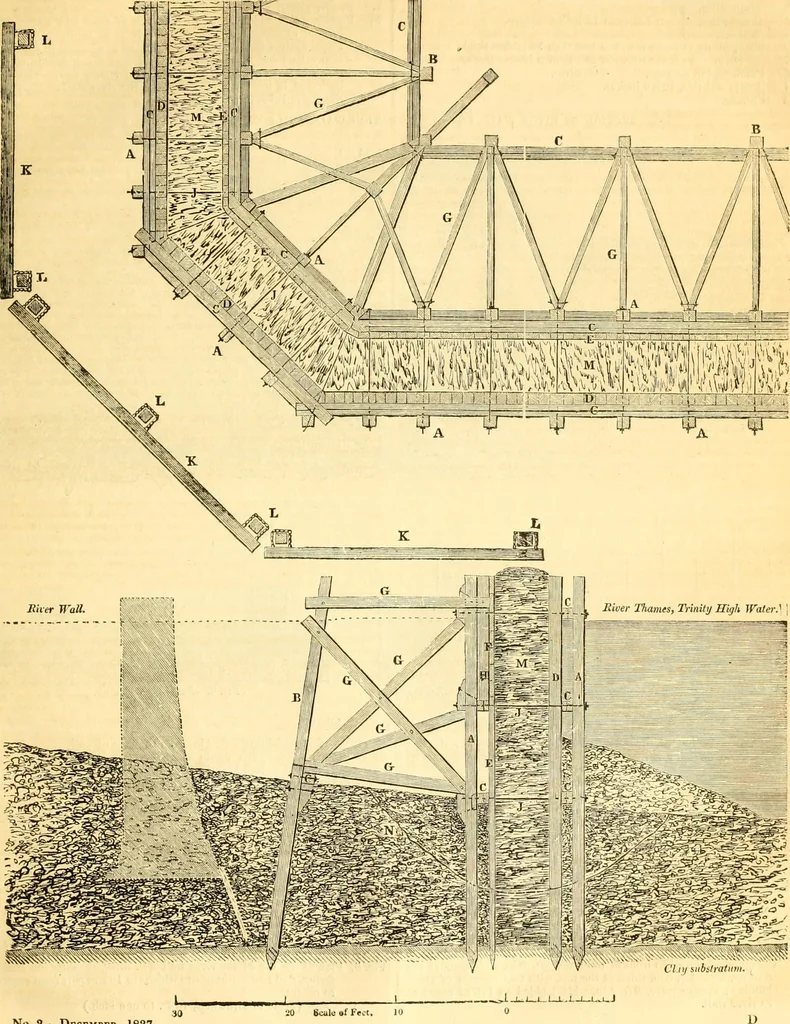
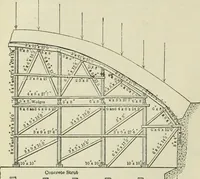
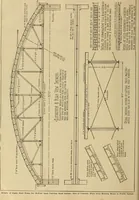
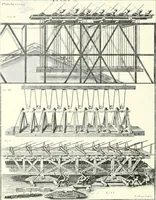
ritedly sketched by A. J. Watts, Esq., and Lithographed by C. Hnllmaudel.—Several Lngrav lugs of Mr. Gompertzs ingenious inventions. Notices.—Books for Review should be sent early in the Month—Communicationson or before the 20th-and AdYtntHvuieut* on or before the 35tu Instant. THE CIVIL ENGINEER… … No. 3.—December, 1837 32 THE CIVIL ENGINEER AND ARCHITECTS JOURNAL. DESCRIPTION OF THE COFFER-DAM. Fig. 1 is the plan of the coffer-dam, and Fig. 2 the section ; theletters in botli figures refer to the same descriptions.A A Main Piles, J B Brace Piles, > not less than 12 inches square.C Wales.…
Civil engineering · Architecture
Internet Archive · Boston Library Consortium · Public Domain Mark 1.0. Free to use for anything.