Guaranteed building plans with interior views and details : a standard collection of new, original and artistic designs of cottages, bungalows, residences and flats of frame, brick, cement, plaster, concrete blocks, hollow tile, stucco etc. and farm buildings of all descriptions together with interior and exterior details and interior views. (1915)
William A. Radford · Radford Architectural Company · leaf 243
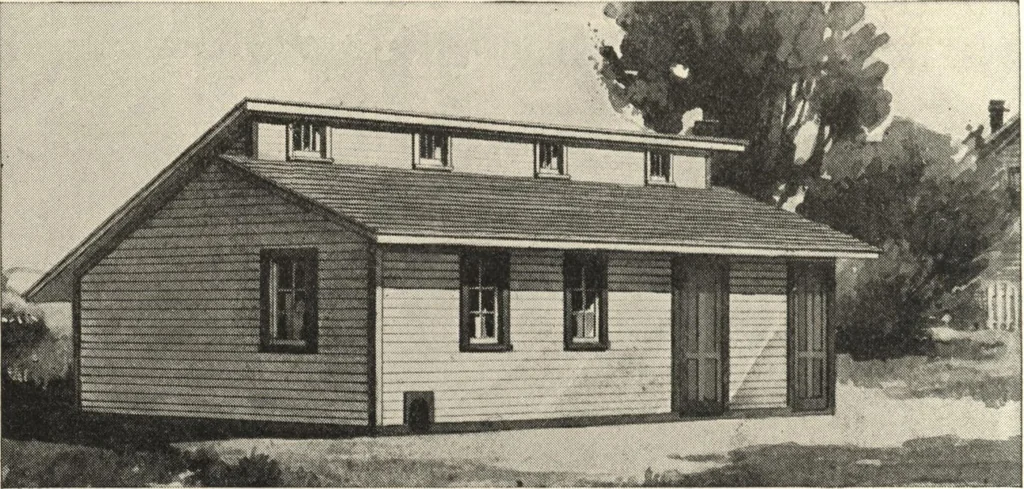
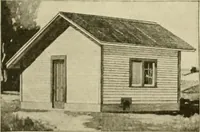
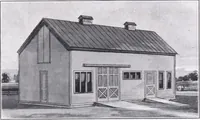
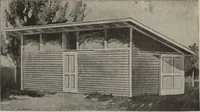
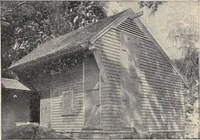
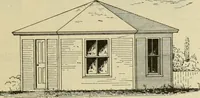
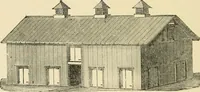
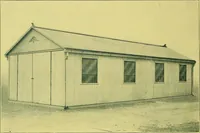
Brooder Room—Design A243 A mighty good hen house for farmconditions is illustrated in this plan.It has a concrete floor and removablenest boxes, roosts, etc. The nest boxessimply set on brackets and the roostsrest on ledges with supports 8 feetapart The window openings are pro-vided with sash, with… … WISCONSIN EXPERIMENT STATION POULTRY HOUSE.An elaborate, yet practical, combination egg-laying and brooding house,recommended by a poultry expert. General dimensions, 30 by 18 feet. Wecan furnish complete set of blue-printed working plans and typewritten speci-fications for only $3.00 per set. When…