Radford's practical barn plans : being a complete collection of practical, economical and common-sense plans of barns, out buildings and stock sheds (1907)
Radford, William A., 1865- · Chicago, Ill. : Radford Architectural Co. · leaf 142
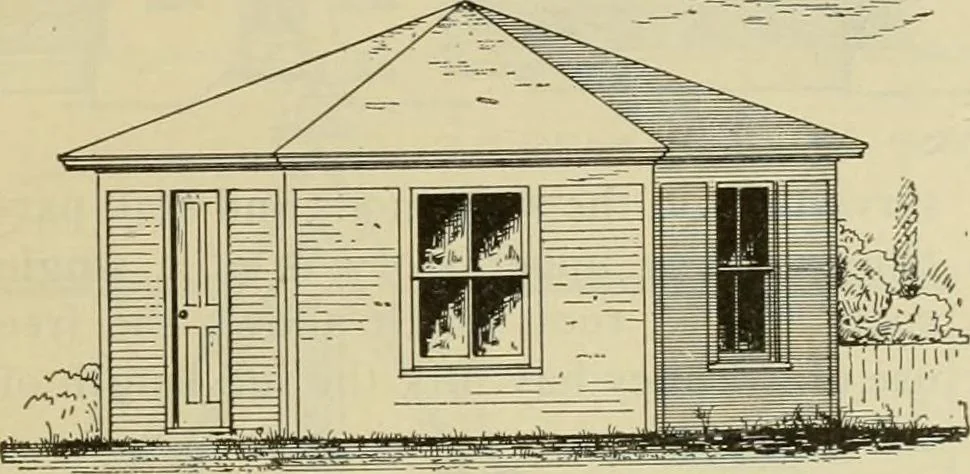
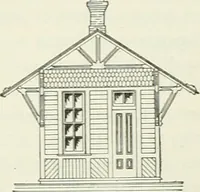
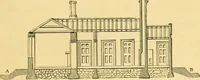
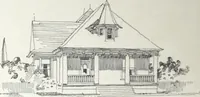
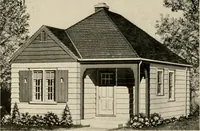
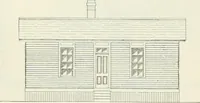
building one-third wider than the buildingitself. It should have a pretentious ap-proach to give it proper setting. Some- times an inferior building can be given ar.oyal appearance by an elaborate entrance.A driveway to the stable is part of the en-trance. In this plan the inside is right,the… … Et-E-V/ATIOH. ground or floor plan will show you theinterior arrangement. The size of thishouse is ten feet six inches, and each ofthe sides is six feet three-quarters inch inlength. The corner posts are six feetlong and the center of the house nine feetfrom floor to peak of roof. The houseshould…
Barns · Architecture · Farm buildings
Internet Archive · Public Domain Mark 1.0. Free to use for anything.