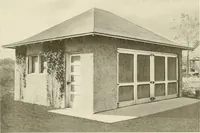
Guaranteed building plans with interior views and details : a standard collection of new, original and artistic designs of cottages, bungalows, residences and flats of frame, brick, cement, plaster, concrete blocks, hollow tile, stucco etc. and farm buildings of all descriptions together with interior and exterior details and interior views. (1915)
William A. Radford · Radford Architectural Company · leaf 245
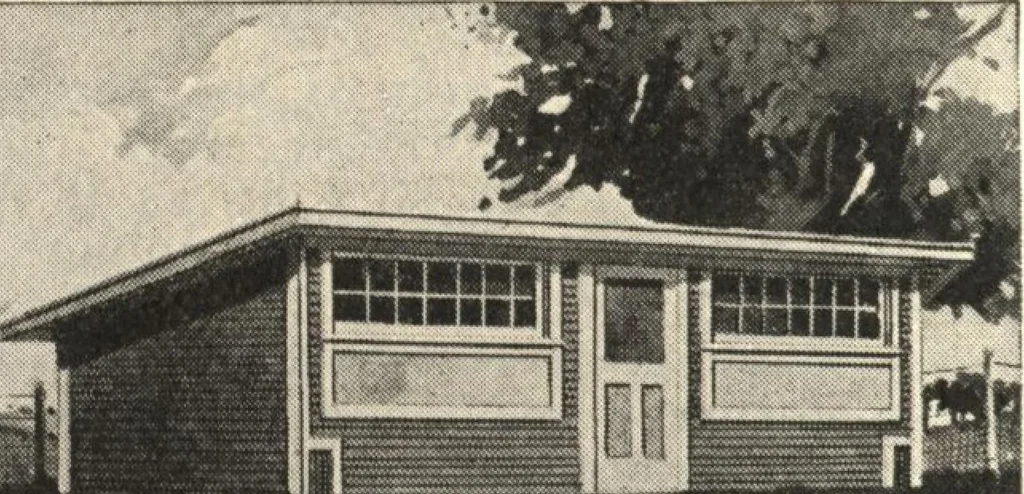
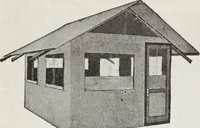
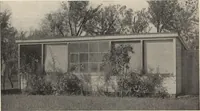
floor slightly andset a little away from the sides ofthe building, which is necessary tosecure warmth and sufficient circulation.Inclines are used to make easy accessto the brooders for the small chicks,but the inclines may be dispensed withlater, as the chickens grow. In thewarm season the windows… … ■■•■ ■*..■•■■. OPEN-FRONT POULTRY HOUSEA shed roof building containing twounits, separated by small feed-room.The front of the house is mostly win-down space—the upper part glazed,the lower part covered only withcheese cloth. Dimensions, 20 by 8feet. We can furnish complete set ofblue-printed…