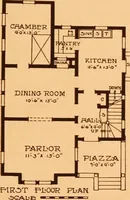
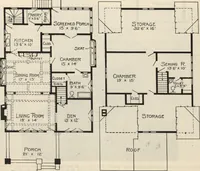
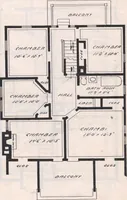
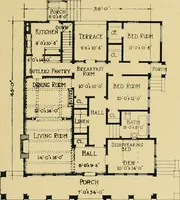
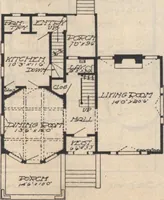
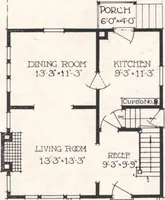
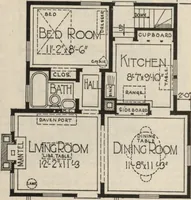
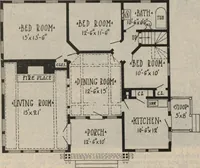
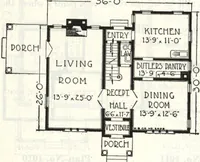
Guaranteed building plans with interior views and details : a standard collection of new, original and artistic designs of cottages, bungalows, residences and flats of frame, brick, cement, plaster, concrete blocks, hollow tile, stucco etc. and farm buildings of all descriptions together with interior and exterior details and interior views. (1915)
William A. Radford · Radford Architectural Company · leaf 6
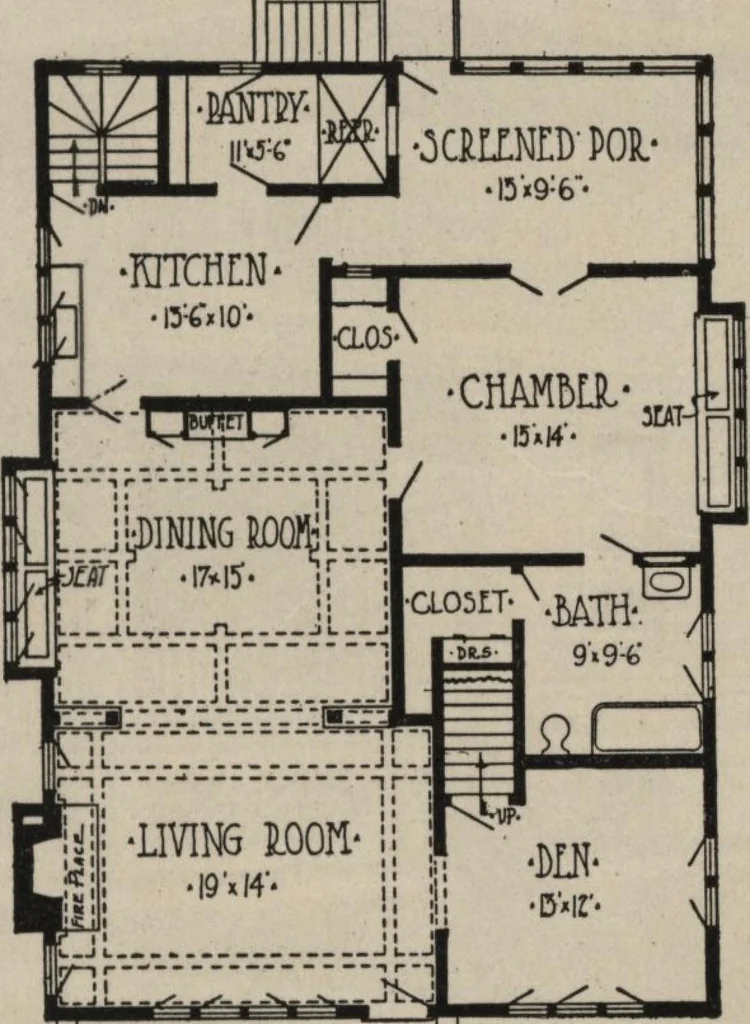
from the down-stairs bedroom, and is of generous size.Note the two large closets on this floor. Opening from the living room is acomfortable den or library 12 by 13feet. The stairway goes up from here. On the second floor are one large bed-room, a smaller room, designated sew-ing room, toilet, and… … ■P01CH-•zuir- w