William A. Radford · Radford Architectural Company · leaf 122
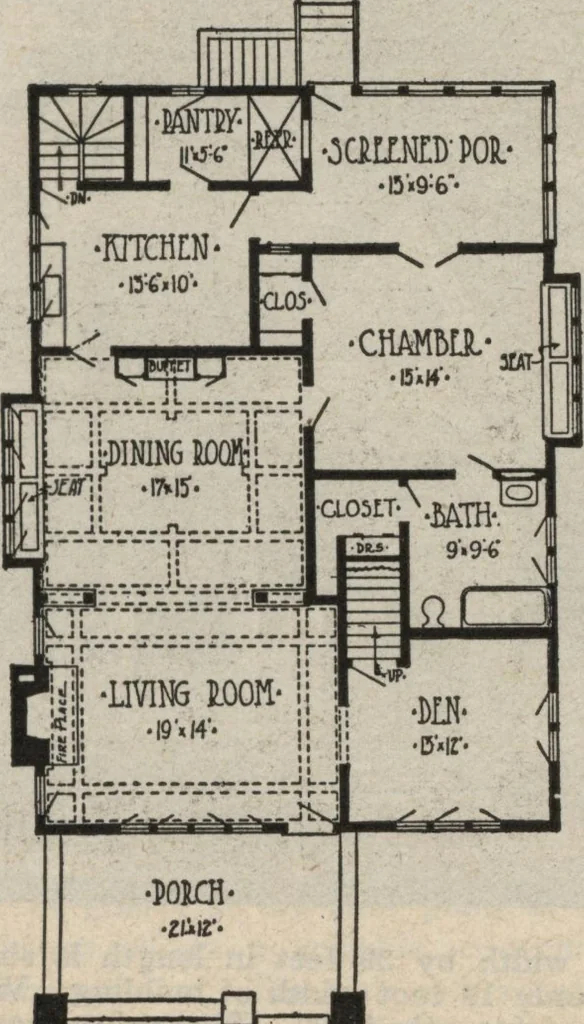
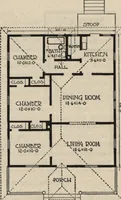
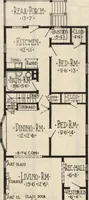
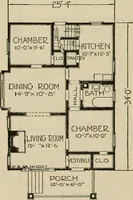
porch.The cellar stairs, down to the fruit andvegetable cellar, open handily from thekitchen. This design is popular because of thefine down-stairs bedroom from which opens the screened porch. One who hasever slept in a screened porch roomwill never be satisfied with any other. The bathroom opens… … feff On the second uoor are one large bed-room, a smaller room, designated sew-ing room, toilet, and two large storagerooms. An exceptional amount of good, us-able living space is secured in thisdwelling for a bungalow of its dimen-sions. For a building lot of 40 feetor more, nothing could be…