How to read plans and take off bills of materials. (1917)
William A. Radford · Radford Architectural Company · leaf 20
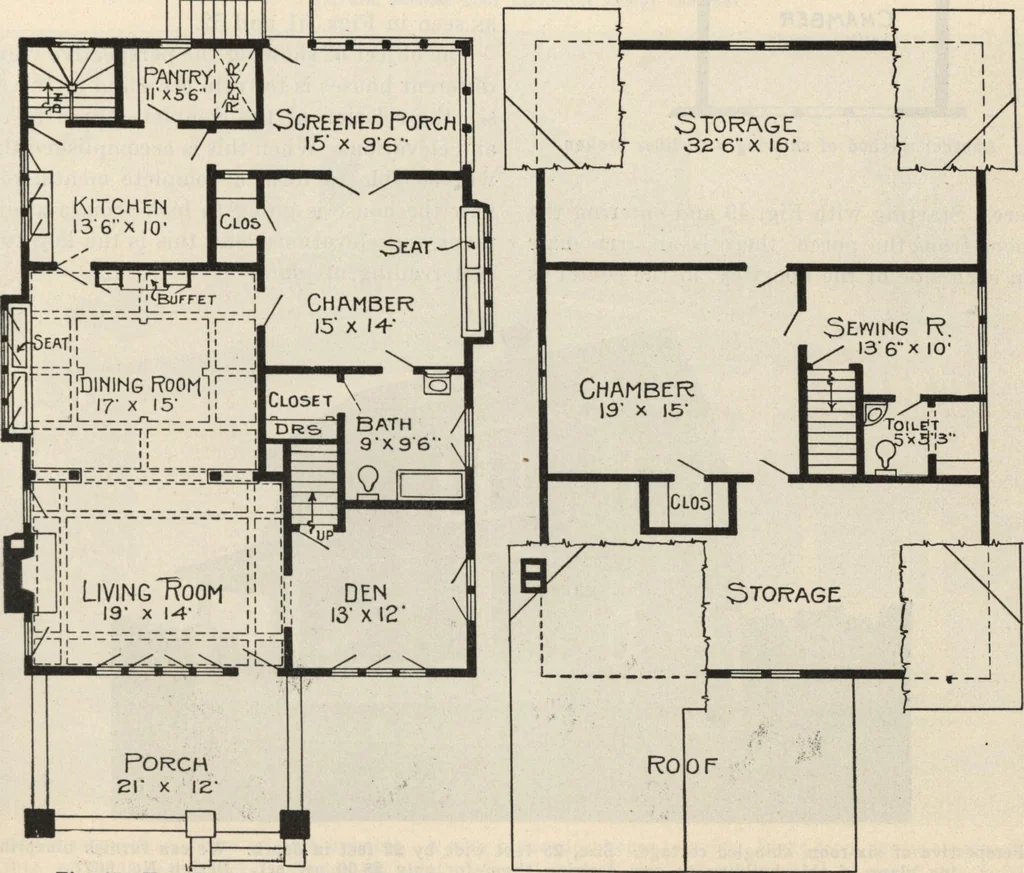
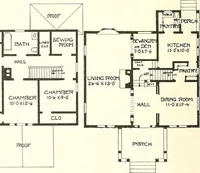
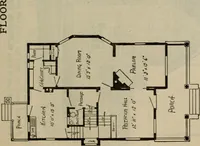
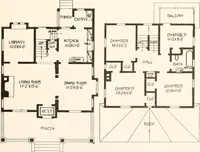
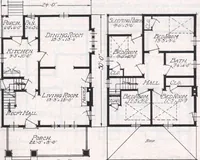
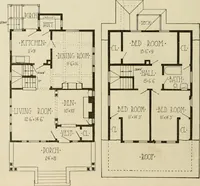
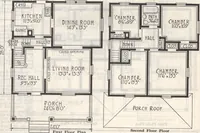
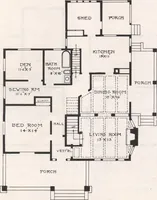
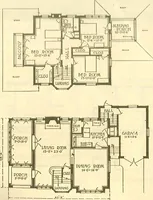
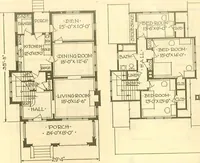
Fig 44—Perspective of a seven-room bungalow. Size, 33 feet 6 inches by 47 feet. Siding is of wide boards; foundationcourses and porch pillars brick. We can furnish blue printed working plans of this build-ing to any desiring them for only $6.00 per set. Design No. 6541. … Fig. 45—How beam ceilings are shown. Fig. 46—Showing broken wall lines. Floor nlans of bungalow No. 6541. 22 HOW TO READ PLANS Architects frequently show on the plans the loca-tion of furniture, but this has nothing to do with theconstruction of the building. If you receive a planwith the furniture…
Building materials, house plans · House contruction · Lumber
Internet Archive · Building Technology Heritage Library · Public Domain Mark 1.0. Free to use for anything.