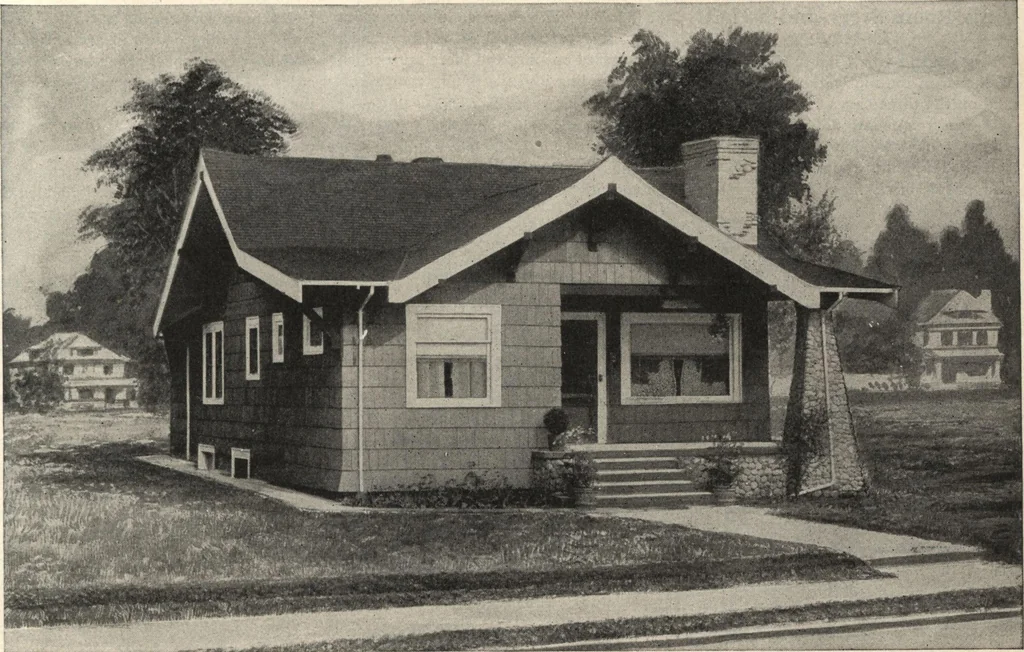
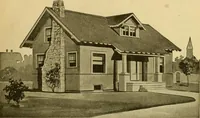
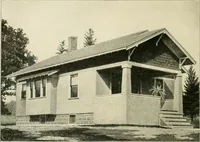
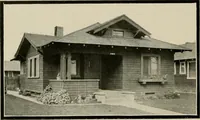
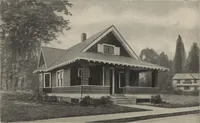
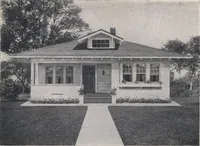
Guaranteed building plans with interior views and details : a standard collection of new, original and artistic designs of cottages, bungalows, residences and flats of frame, brick, cement, plaster, concrete blocks, hollow tile, stucco etc. and farm buildings of all descriptions together with interior and exterior details and interior views. (1915)
William A. Radford · Radford Architectural Company · leaf 62
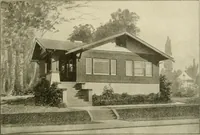
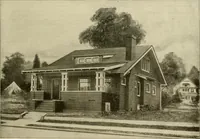
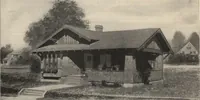
g out in front to cover the houseon one side, and the distinctive look-ing built-in porch is the feature ofthe other. At each front corner thepitch of the roof is changed and madeslightly flatter than the main roof. Thisadds to the unique appearance of thislittle bunaglow. The cobblestone… … Shingled Four-Room Bungalow. Size 26 by 39 feet. We can furnish complet set of blue-printed working plansand typewritten specifications for only $5.00 per set. Blue-prints consist of basement plan; roof plan; main floor plan;front, rear, and two side elevations; wall sections; and all necessary…