Montgomery Ward and Co. · Montgomery Ward and Co. · leaf 30
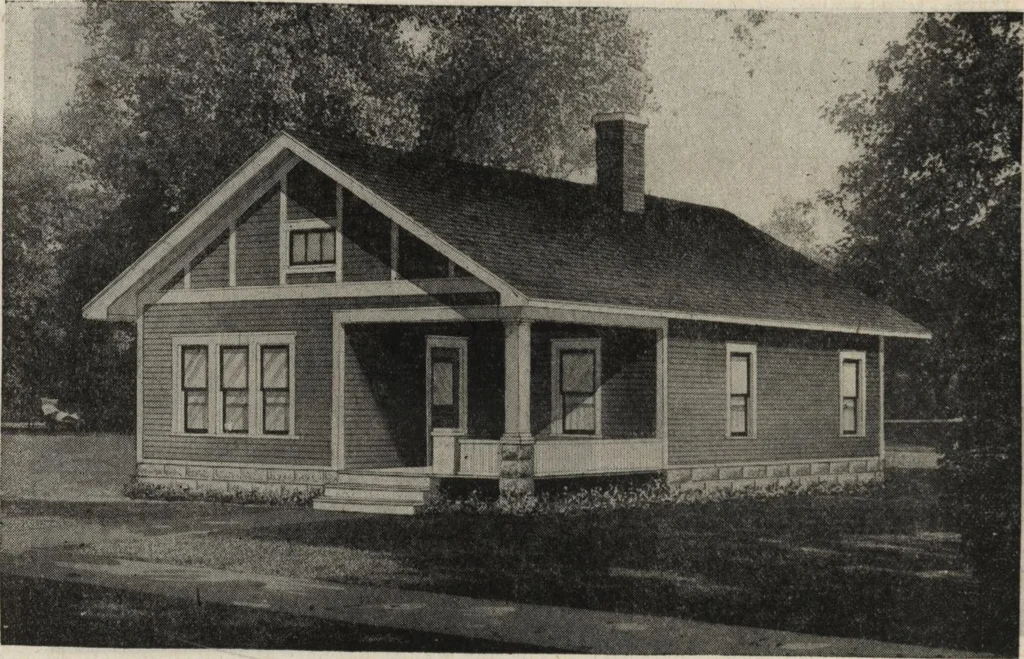
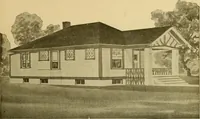
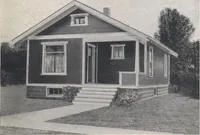
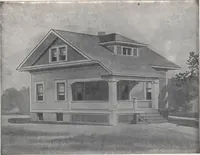
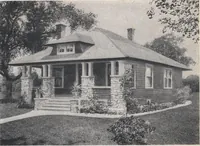
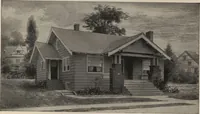
POPCH20-0*-6L0* FL00B PLAN 24 feet wide by 38feet deep exclusiveof addition at rear. We do notquote prices onHeating andPlumbing sys-tems becausetemperature andlocal conditionsmake it advisableto figure thecosts with thoseconditions inmind. Write for esti-mate of these. For lightingFixtures… … $863
Architecture, Domestic
Internet Archive · Building Technology Heritage Library · Public Domain Mark 1.0. Free to use for anything.