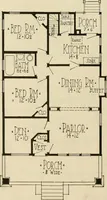
Guaranteed building plans with interior views and details : a standard collection of new, original and artistic designs of cottages, bungalows, residences and flats of frame, brick, cement, plaster, concrete blocks, hollow tile, stucco etc. and farm buildings of all descriptions together with interior and exterior details and interior views. (1915)
William A. Radford · Radford Architectural Company · leaf 72
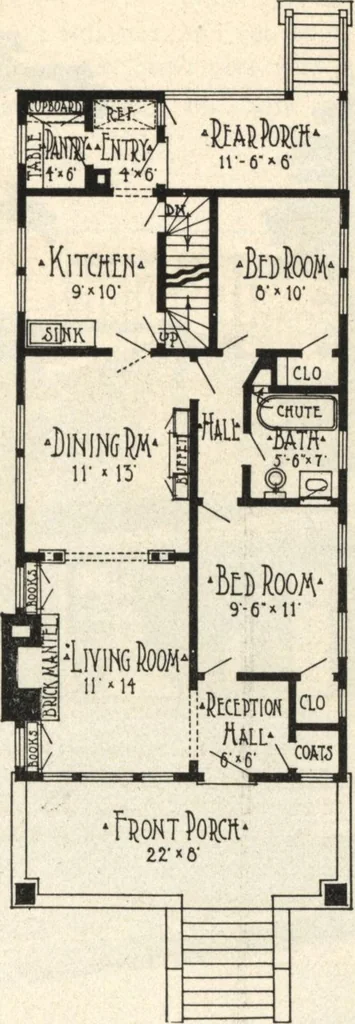
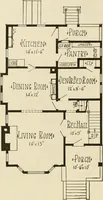
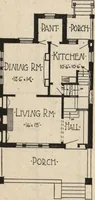
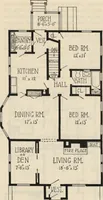
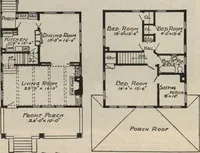
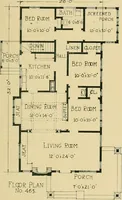
of the bedrooms, and acased opening on the side that furnishesthe entrance to the living room. There isalso a closet on the opposite side of thereception hall, from the opening going intothe living room, for wraps. The living room presents a very pleasingaspect as you enter. On the far side ofthe… … Floor Plan, Size 22 ft. by45 ft. 6 in. finished in leaded glass. The whole effectis very attractive and adds much to thebeauty of this house. The entrance to the dining room isthrough a wide cased opening from theliving room, and the two rooms can beused together when the owner is entertain-ing.…