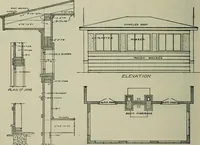
Guaranteed building plans with interior views and details : a standard collection of new, original and artistic designs of cottages, bungalows, residences and flats of frame, brick, cement, plaster, concrete blocks, hollow tile, stucco etc. and farm buildings of all descriptions together with interior and exterior details and interior views. (1915)
William A. Radford · Radford Architectural Company · leaf 85
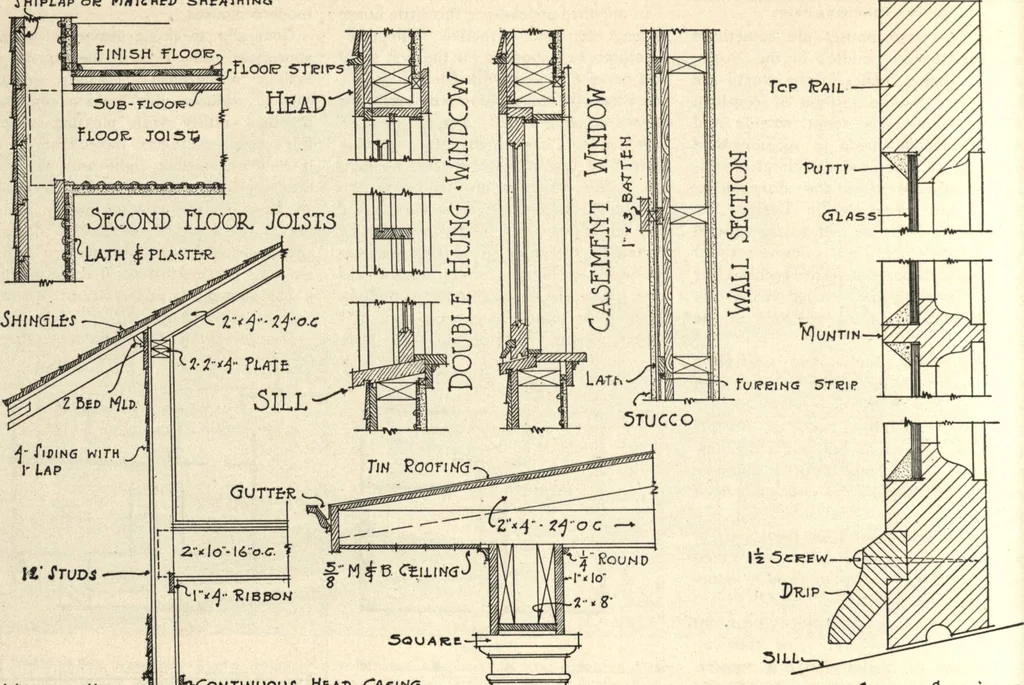
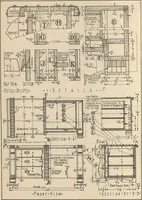
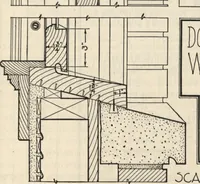
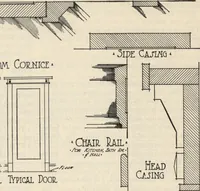
ground 34 by 28 feet. We can furnishcomplete set of blue-printed working plans and typewritten specifications for only $7.00 per set. Blue-prints consistof basement plan; roof plan; first and second floor plans; front, rear, two side elevations; wall sections, and allnecessary interior details.… … ^Contimuouj Heap C/ismo -8 J)tAN?£T£J5 .Sash Section i Full Size. Pouch Ozctioh^ |-.*o« ICPlAMf-TER -Vw- ^Window Stool r^f4D *Rounp-Squats -(-*