Illinois Society of Architects · Chicago · leaf 223
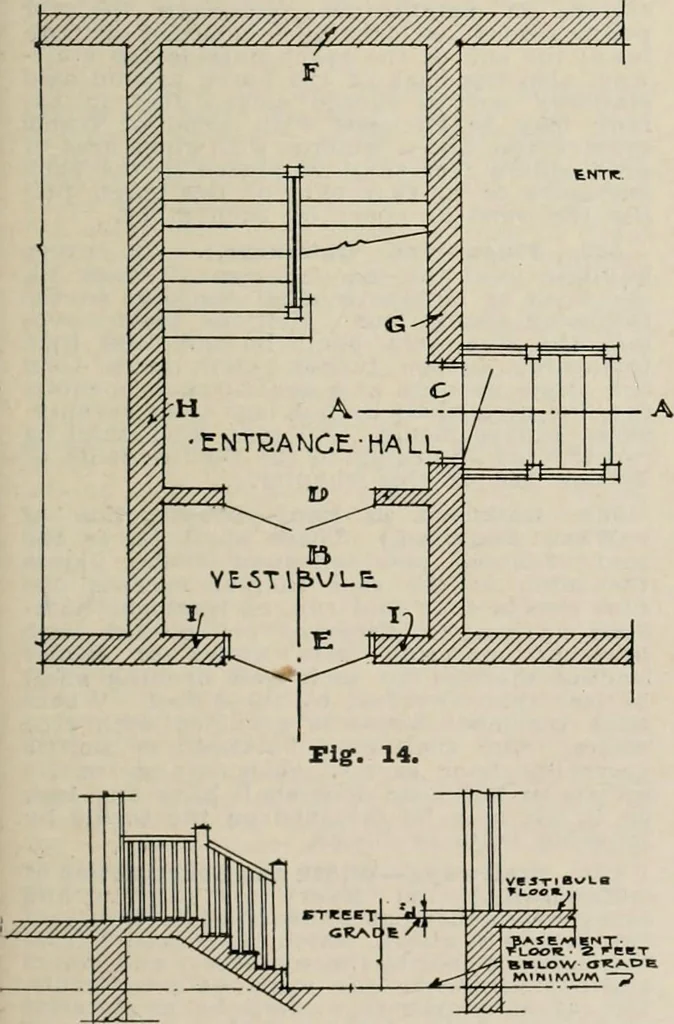
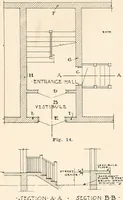
reet, alley, outer court, oryard, shall have metal frames and sashes,glazed with wired glass. This section shallnot apply to tenement houses which are notmore than three stories and basement highwith only one apartment on each floor.Where the main entrance ve-stibule and en-trance hall or corridor… … ■JLCTION-A-A 5E.CT10NB.-B> Tig. 15.SECTION 656 B. Beginning, where the main entrance vestibule, etc. If walls F H G I, also floor and ceiling of entrancehall A, and floors and ceiling of vestibule B, are offireproof construction, and door C is a fireproof doorwith fireproof fratUL-s, the…
Architecture · Building · Architects
Internet Archive · University of Illinois Urbana-Champaign · Public Domain Mark 1.0. Free to use for anything.