Architectural drawing : a textbook that combines the parctical instructions and examples that the student needs, with the suggestive programs, supplementary problems, etc, required by the teacher, written by an architect of wide experience who has also taught the subject for years at Teachers' College, Columbia University, and Mechanics' Institute, New York (1920)
Teale, Oscar S · New York : U.P.C. Book · leaf 202
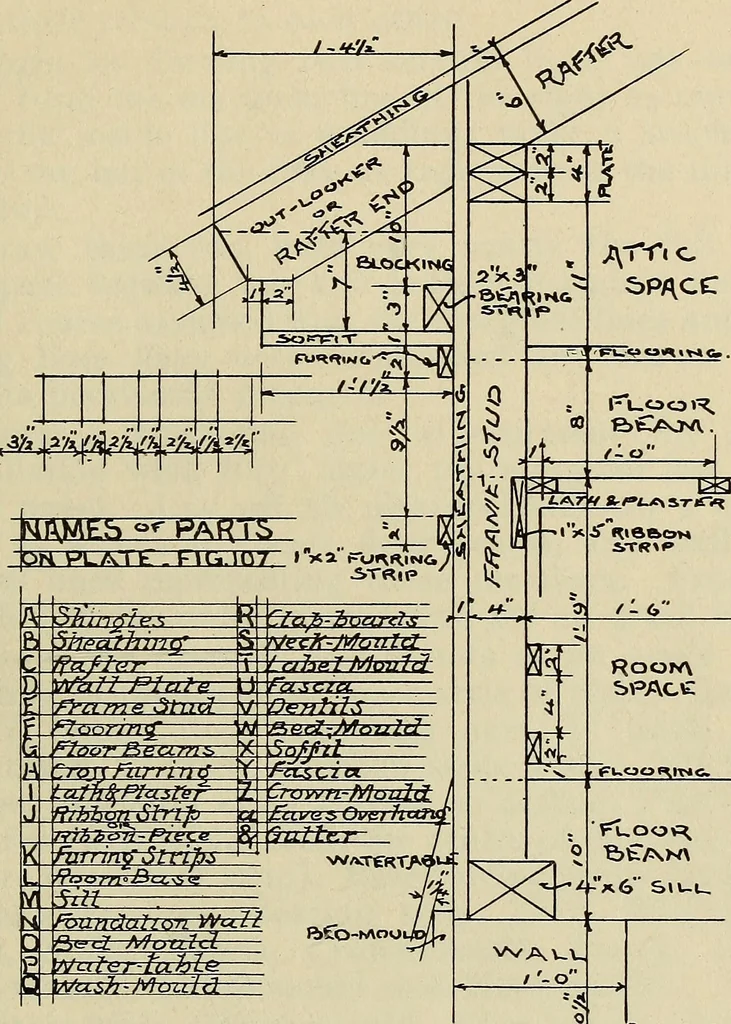
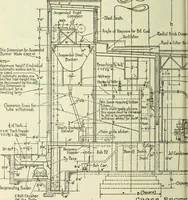
« yiafiiZ-J/i: 1 NtfXXIli CQHNig ^oWATEKTM&LE ^pcf3fy^f, nog^r FIG. 107. i~*-r … CORN ICE, gg Wtf^Kfrfttt ffiAMf: HQU&Z FlG.ios. ORTHOGRAPHIC PROJECTION—CORNICE, ETC 201 The names of parts as given will materially assistin intelligent understanding of the assembled membersand their relation to each other. Begin by drawing two vertical lines, one of theml-6 from the marginal…
Architectural drawing
Internet Archive · Smithsonian Libraries · Public Domain Mark 1.0. Free to use for anything.