Guaranteed building plans with interior views and details : a standard collection of new, original and artistic designs of cottages, bungalows, residences and flats of frame, brick, cement, plaster, concrete blocks, hollow tile, stucco etc. and farm buildings of all descriptions together with interior and exterior details and interior views. (1915)
William A. Radford · Radford Architectural Company · leaf 93
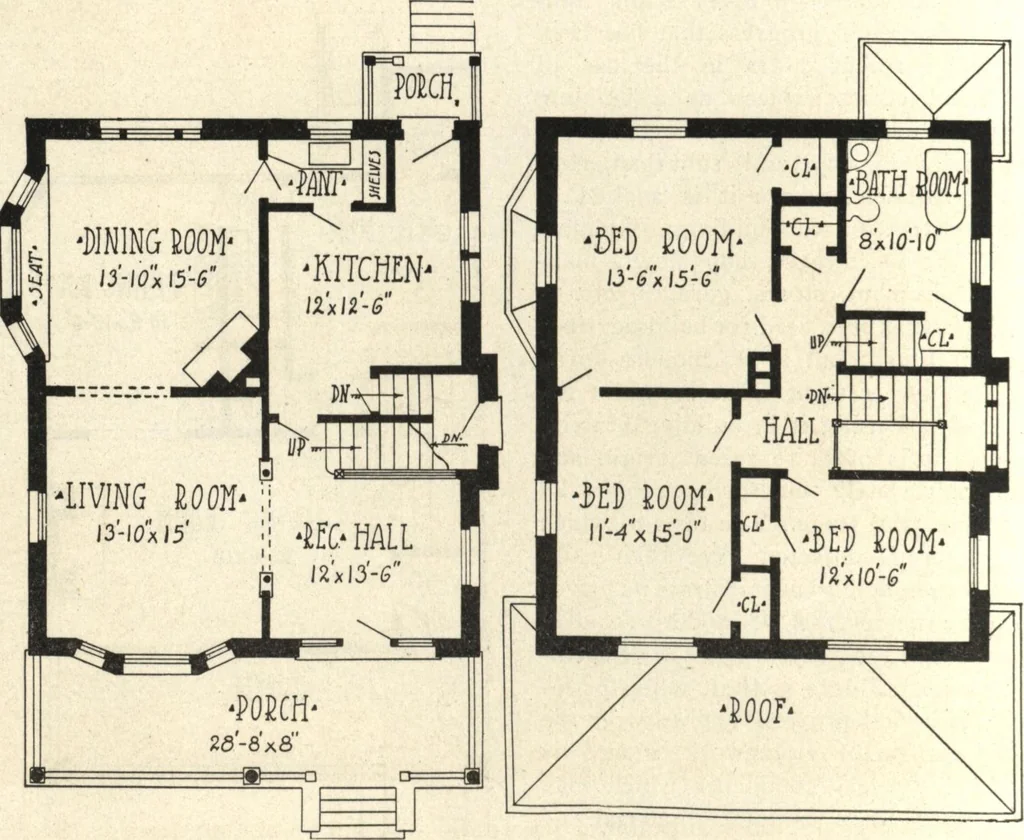
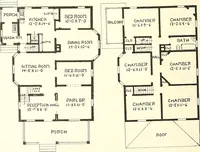
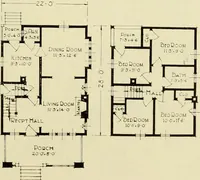
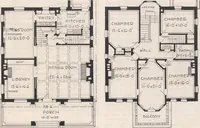
itchen, at right in rear, maybe entered from reception hall or backporch, or from dining room throughpantry. From the landing at side en-trance, steps go up to kitchen or downto basement. Every room in the house, it will benoted, is well lighted, and each of the bedrooms is provided with the… … First-Floor Plan Second-Floor Plan Seven-Room Concrete Block Residence, Size 28 Ft. 8 In. by 33 Ft. 4 In.,Exclusive of Porches. GUARANTEED BUILDING PLANS 95 Interesting Six RoomBungalow Habit has a good deal to do with theway we build our homes in any par-ticular locality. Contractors keep…