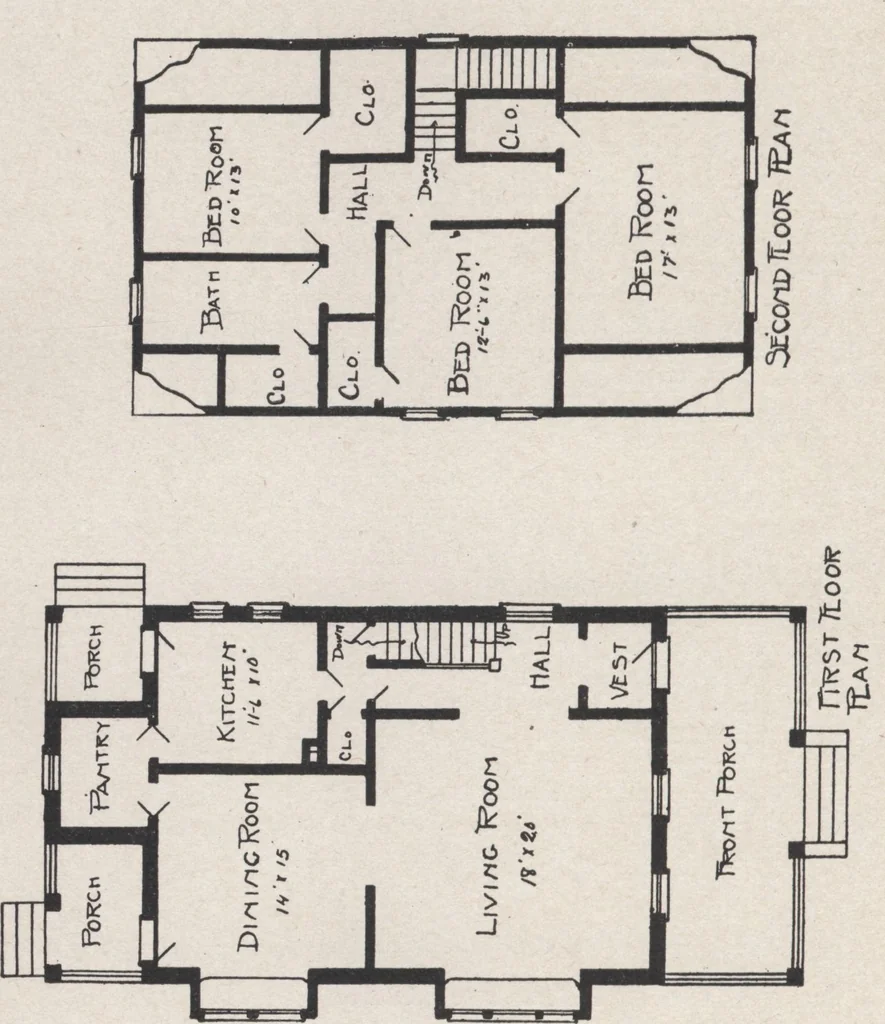
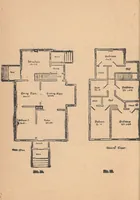
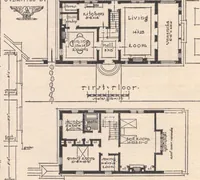
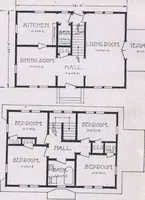
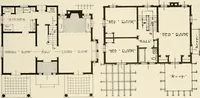
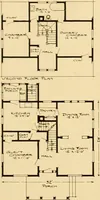
Construction of dwelling houses and bungalows (1913)
U.M. Dustman · Charles C. Thompson Co. · leaf 83
x 8 x 10 for porch joist 3 2 x 8 x 12 for wall plates 4 2 x 8 x 12 for lintels 6 2 x 12 x 16 for stair horses 16 2 x 6 x 12 for lookouts 50 2 x 4 x 18 for outside wall studs 30 2 x 4 x 16 30 2 x 4 x 14 30 2 x 4 x 12 35 2 x 4 x IS for first floor partitions 16 2 x 4 x 16 12 2 x 4 x 14 6 2 x 4 x 12… … 16 2 x 4 x IS40 2 x 4 x 1610 2 x 4 x 1410 2 x 4 x 1218 M shingles400 lin. ft. %** x %» grounds (Continued on pa/jr 84.)
Architecture, Domestic · Designs and plans · Home construction
Internet Archive · Building Technology Heritage Library · Public Domain Mark 1.0. Free to use for anything.