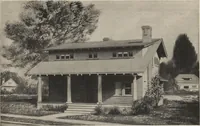
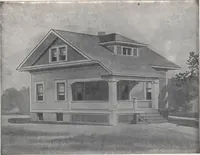
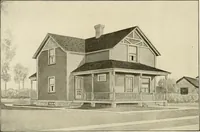
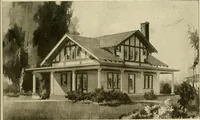
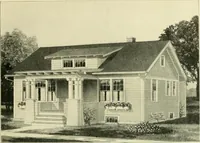
Guaranteed building plans with interior views and details : a standard collection of new, original and artistic designs of cottages, bungalows, residences and flats of frame, brick, cement, plaster, concrete blocks, hollow tile, stucco etc. and farm buildings of all descriptions together with interior and exterior details and interior views. (1915)
William A. Radford · Radford Architectural Company · leaf 96
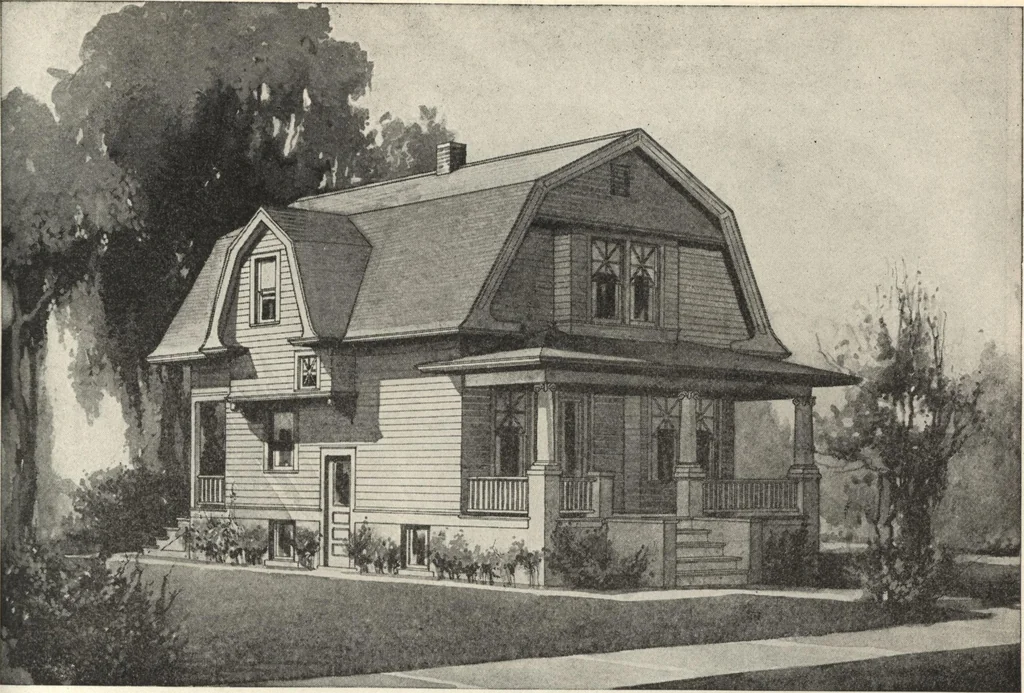
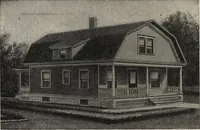
ch dependssomewhat upon the directionin which it faces, but usuallyin towns and cities there areconvenient shade trees, all ofwhich must be taken into ac-count in choosing a house plan.A bungalow 46 feet widemust not be crowded in closebetween other buildings; itspoils the effect of airy roomi-ness… … Neat gambrel roof frame dwelling of seven rooms. A very stylish design. Size, 24 feet by 30 feet. We canfurnish complete set of blue-printed working plans and typewritten specifications for only $8.00 per set. Blue-printsconsist of basement plan; roof plan; first and second floor plans; front,…