William A. Radford · Radford Architectural Company · leaf 155
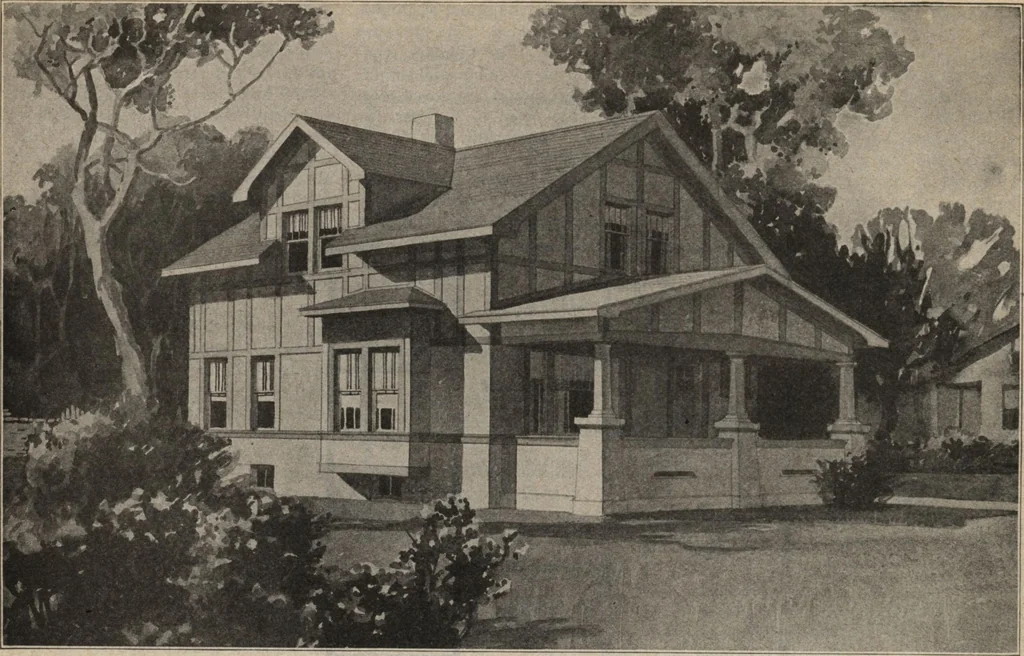
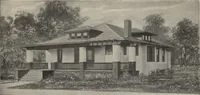
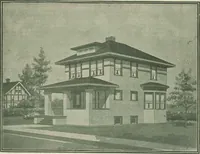
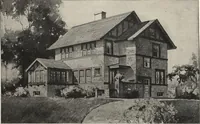
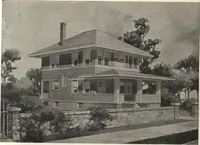
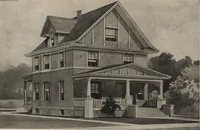
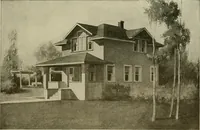
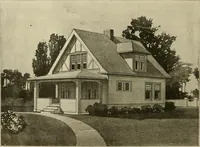
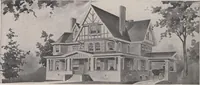
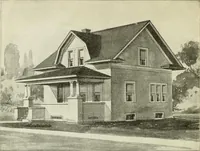
It is 40 feet by 36 feet in size, with six rooms and a built-in porch on thefirst floor. We can furnish complete set of blue-printed working -plans and typewritten specifications for only $5,00per set. Blue prints consist of basement plan; roof plan; first and second floor plans; front, rear, two… … Artistic six-room stucco residence with English half-timber paneling. Size, 28 by 33 feet. We can furnish completeset of blue-printed working plans and typewritten specifications for only $8.00 per set. Blue prints consist ofbasement plan; roof plan; first and second floor plans; front, rear, two…