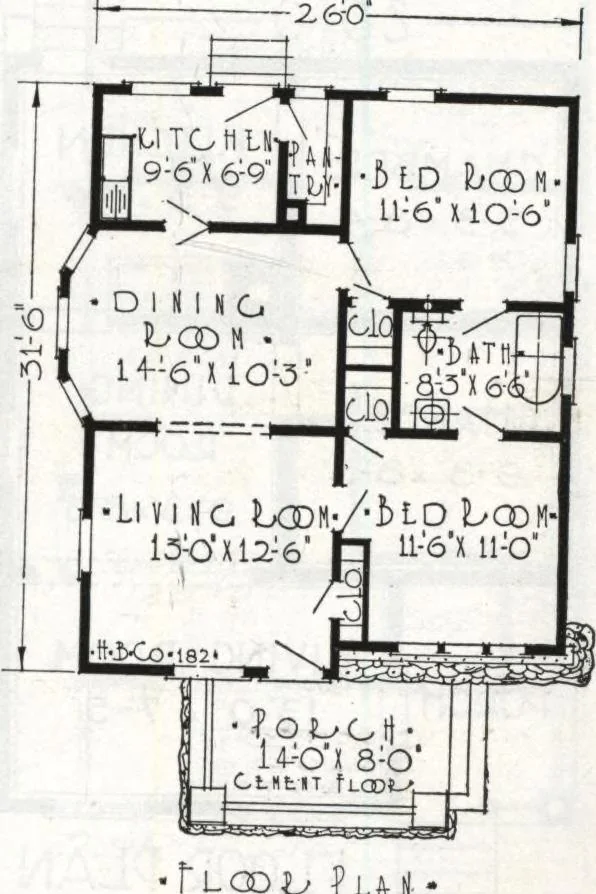
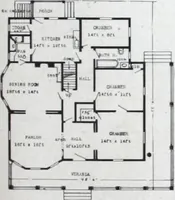
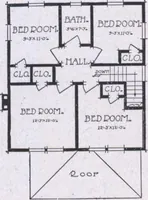
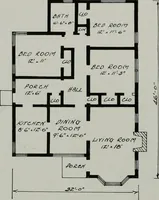
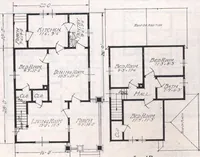
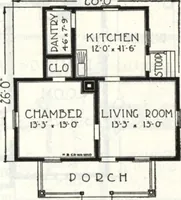
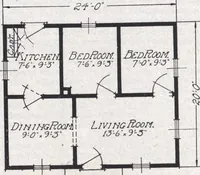
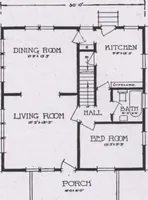
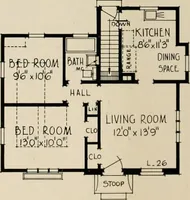
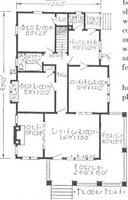
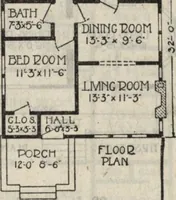
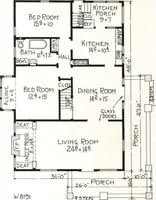
m, betweenthe two bedrooms with doors leading from each.Each bedroom has a clothes closet of ample size. Our bill of material specifies everythingfurnished to be of excellent quality and by takingadvantage of our liberal Blue Print Outfit OfTeron the first pages you get full details of… … 570 Harris Home No. K-1016 Size, 20 ft. x 26 ft. 5 Rooms ^ 4 ^ Not Cut-to-Fit Cut-to-Flt See Page 8 See Page 14 HERE is a cozy, one story, bungalow-type cottage. Neat, compact,very economical to build and maintain, and yet attractive Hnm„s - <° ,to M1 ™ * iTthis house (be living room and L 0 - 0…
Architecture, Domestic · Divsion 06 · Kit houses · Wood door and window casings · Residential plumbing fixtures · Furnaces · Lighting · Lamps and ballasts
Internet Archive · Building Technology Heritage Library · Public Domain Mark 1.0. Free to use for anything.