Lewis Manufacturing Co. · Lewis Manufacturing Co. · leaf 67
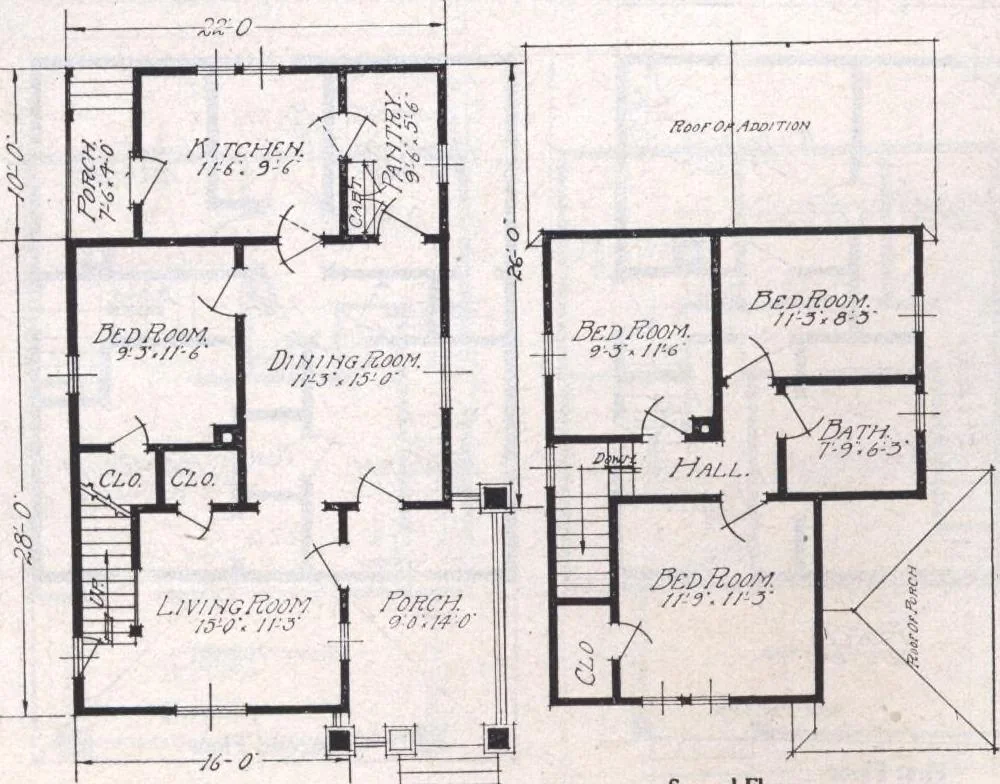
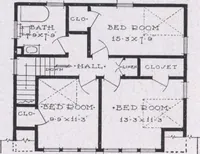
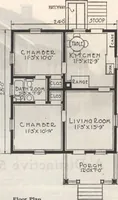
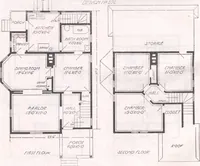
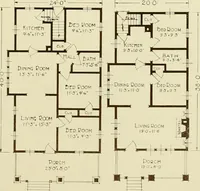
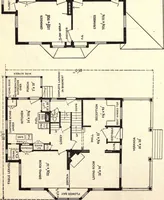
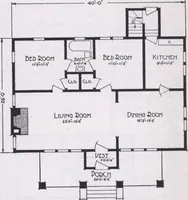
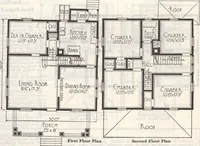
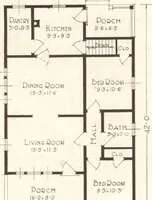
are capable of goodarrangement. A bath room,targe enough to accommo-date all necessary fixtures isconveniently located on thisfloor. The pantry just off thekitchen is probably one ofthe most convenient feat-ures. You will notice thatwe have furnished a kitchencabinet for it, as illustratedon page… … floor,x 8. ceiling16 on The Thornton See General Specifications, Termsand Illustrations, pages 4 to 8. Size, 22 x 38. Porch size, 9 x 14. Height of ceiling, first floor9, second floor, 7 6. Center sill, 6x 8. Floor joist, first2x 8, second floor 2 Studding, 2x 4,joist, 2x 4, spacedcenters. Sidewall…
Architecture, Domestic · Designs and plans
Internet Archive · Building Technology Heritage Library · Public Domain Mark 1.0. Free to use for anything.