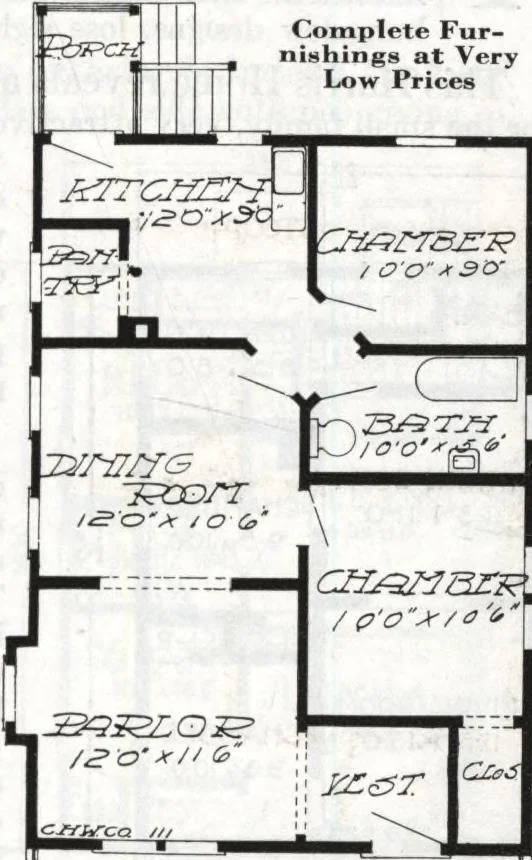
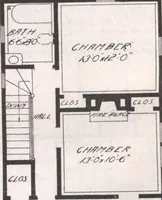
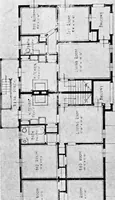
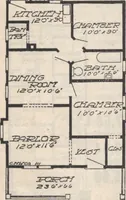
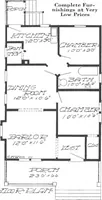
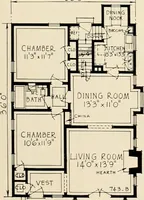
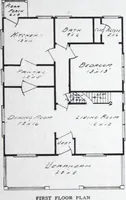
rent. Therent will pay for your home and the natural rise invalue of real estate holding will net you a goodprofit. In the meantime, you will enjoy the satis-faction of living in your own home. You can increase the big saving on yourhome by including our complete guaranteed plumb-ing equipment and… … 3=C3FCTf ^3 &^bte HARRIS BROTHERS COMPANY, 35th and Iron Streets, CHICAGO, ILLINOIS Page 25 $837 Cut-to-Fit See Page 14 Harris Home No. K-1002 The Size22 ft. x 32 ft. 5 Roomsand Bath $799 Not Cut-to-Fit See Page 8 THE demand for homes of the bungalow type with good-lookingexteriors and well…
Architecture, Domestic · Divsion 06 · Kit houses · Wood door and window casings · Residential plumbing fixtures · Furnaces · Lighting · Lamps and ballasts
Internet Archive · Building Technology Heritage Library · Public Domain Mark 1.0. Free to use for anything.