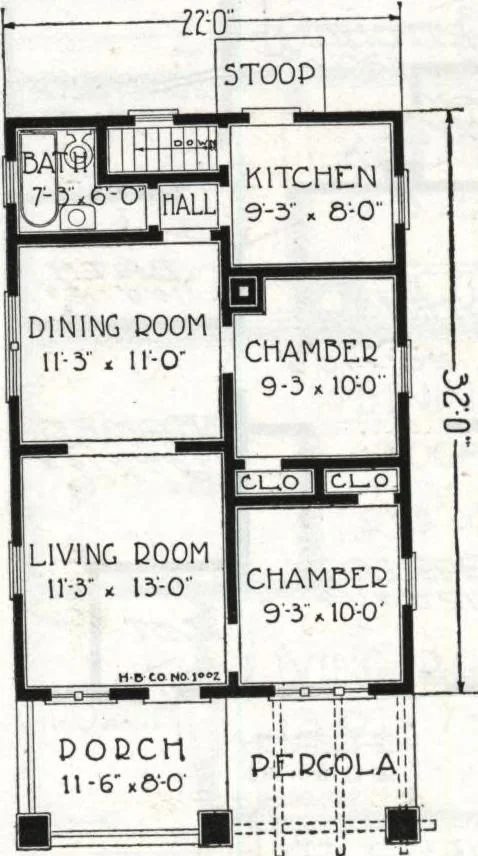
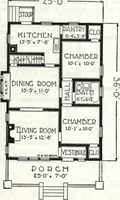
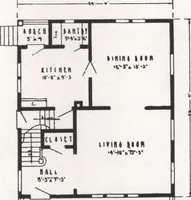
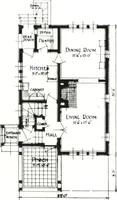
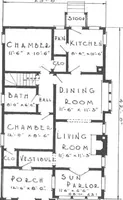
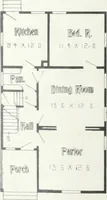
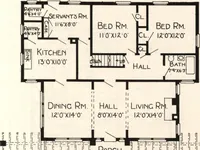
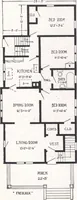
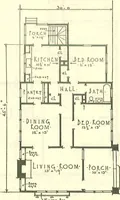
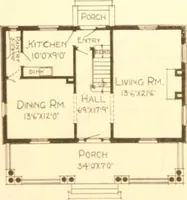
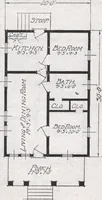
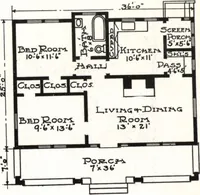
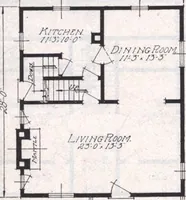
will be cool in summer and easily heatedin the cold weather. Good sized clothes closets adjointhe bedrooms. There is no waste of room in the entirelayout, giving full benefit for every inch of space.Large living room, dining room, and two good sizedchambers. The kitchen and bathroom… … FLOOR PLAN HARRIS BROTHERS COMPANY, 35th and Iron Streets, CHICAGO, ILLINOIS Page 26 1090 Harris Home No. K-1023 H031 5 Roomsand Bath Not Cut-to-Fit See Page 8 Planned with close attention The Size25 ft. x 35 ft. Cut-to-Fit See Page 14 HERE we show a desirable bungalow,to compactness, without loss…
Architecture, Domestic · Divsion 06 · Kit houses · Wood door and window casings · Residential plumbing fixtures · Furnaces · Lighting · Lamps and ballasts
Internet Archive · Building Technology Heritage Library · Public Domain Mark 1.0. Free to use for anything.