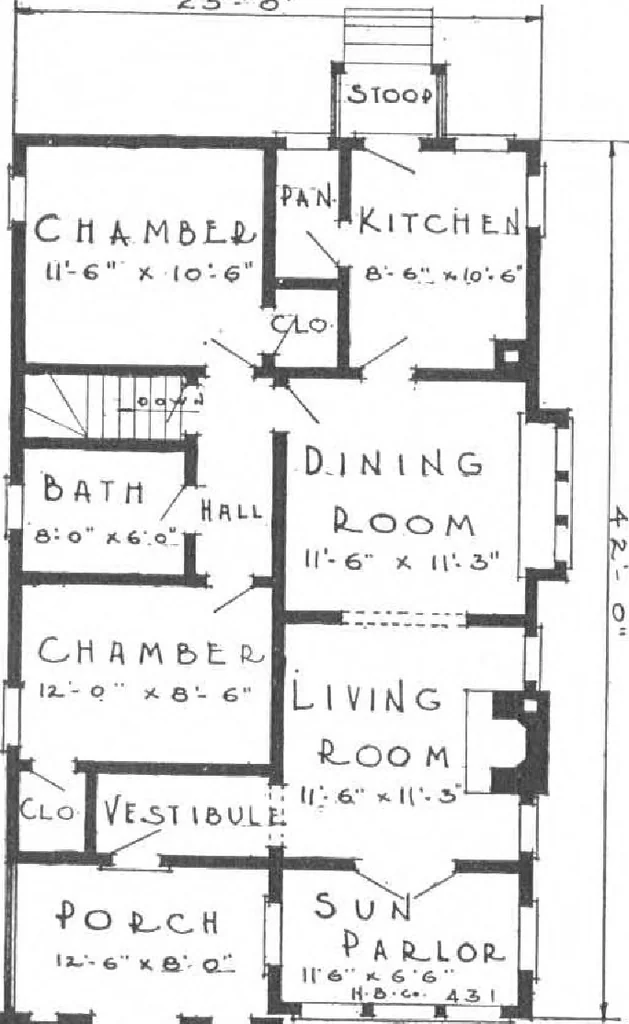
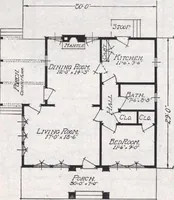
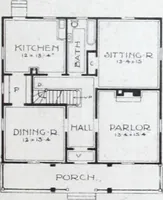
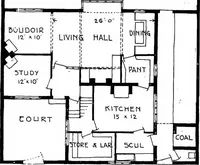
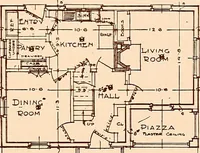
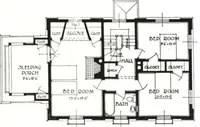
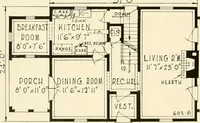
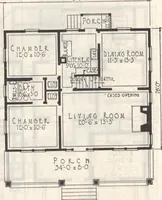
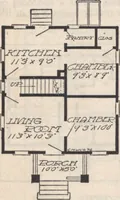
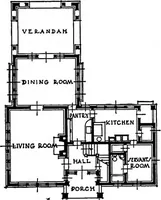
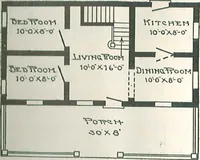
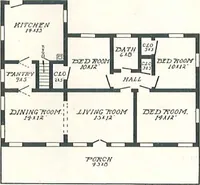
e two full sized beds,with room to spare for other furnishings; good sizedclothes closets. The bathroom is placed in the centerand conveniently reached from any part of the house. Carefully selected material furnished sen-sibly Gut-to-Fit The Harris Way. All use-less and unnecessary extras entirely… … T^H? HARRIS BROTHERS COMPANY, 35th and Iron Streets, CHICAGO, ILLINOIS Page 30
Architecture, Domestic · Designs and plans, prefab, kit houses
Internet Archive · Building Technology Heritage Library · Public Domain Mark 1.0. Free to use for anything.