Ray H. Bennett Lumber Co., Inc. · Ray H. Bennett Lumber Co., Inc. · leaf 58
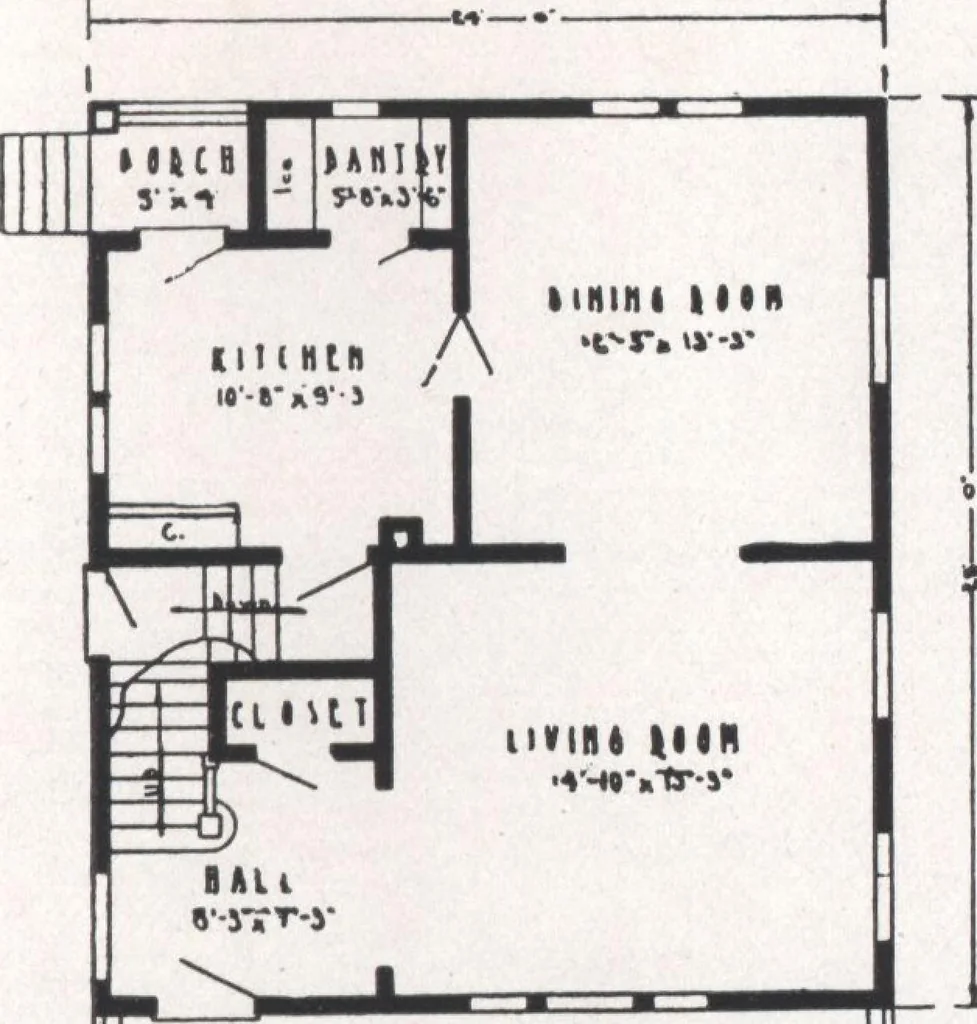
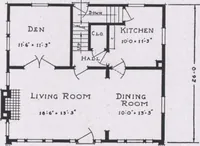
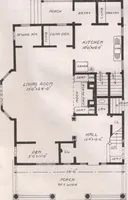
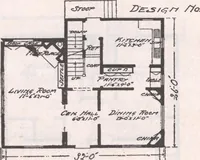
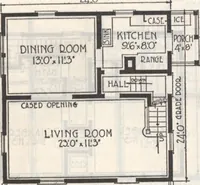
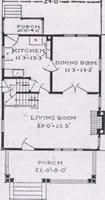
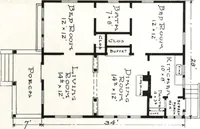
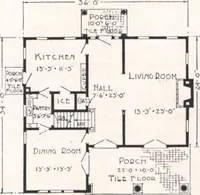
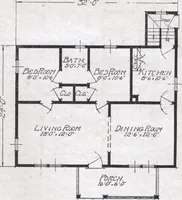
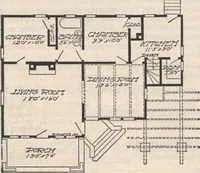
ts share to the homes invitation. The kitchen is replete with both cabinetand pantry! There is a rear and a side entrance, the last at grade. We will let the three fine bedrooms, the big closets, tell their own story—and pass the bath with just the name of it, but—here is something to talk about,… … hub SPECIFICATIONS Ceiling height first floor approximately 9 ft.Ceiling height second floor approximately 8 ft.Girders 6 in. x 8 in. First and second floor joists 2 in. x 8 in.Attic joists 2 in. x 6 in. Rafters 2 in. x 6 in.Front door—our Mohawk/ of solid Chestnut, 3 ft. x 6 ft. 8 in. and \$4 in.…
Architecture, Domestic · Designs and plans
Internet Archive · Building Technology Heritage Library · Public Domain Mark 1.0. Free to use for anything.