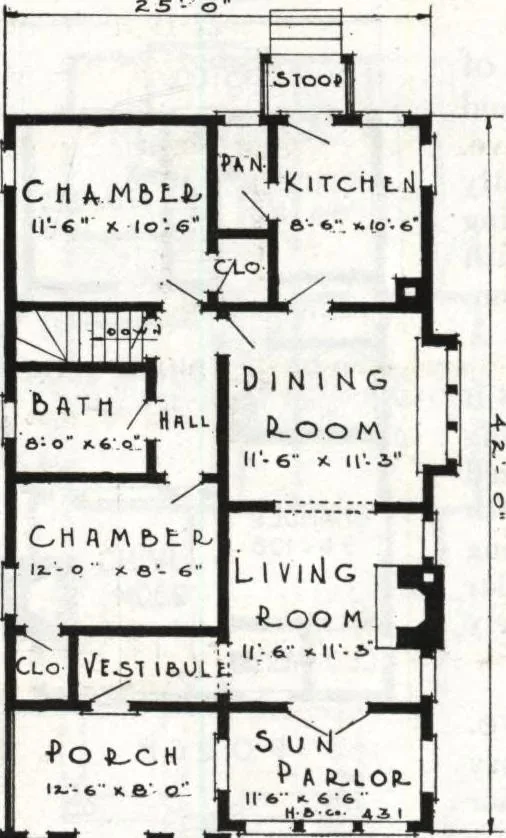
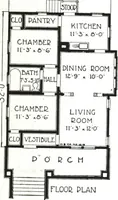
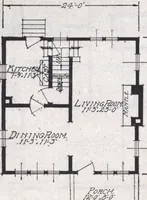
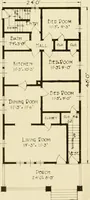
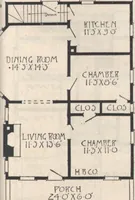
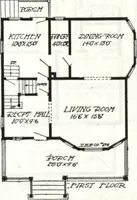
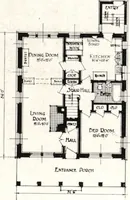
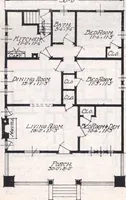
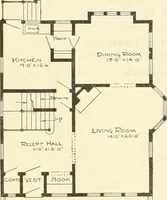
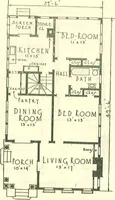
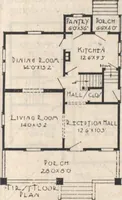
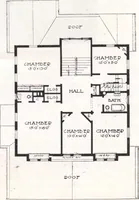
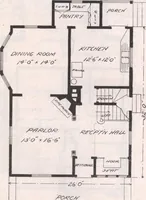
full sized beds,with room to spare for other furnishings; good sizedclothes closets. The bathroom is placed in the centerand conveniently reached from any part of the house. Carefully selected material furnished sen-sibly Cut-to-Fit The Harris Way. All use-less and unnecessary extras entirely… … I m mm T==ffr7 HARRIS BROTHERS COMPANY, 35th and Iron Streets, CHICAGO, ILLINOIS Page 30 1192 Cut-to-Fit See Page 14 Harris Home No. K-1007 The Size40 ft. x 26 ft. 6 Roomsand Bath T 40-0 •win? $1141 Not Cut-to-Fit See Page 8 ^HIS modern bungalow was selected as the best example to properlyrepresent…
Architecture, Domestic · Divsion 06 · Kit houses · Wood door and window casings · Residential plumbing fixtures · Furnaces · Lighting · Lamps and ballasts
Internet Archive · Building Technology Heritage Library · Public Domain Mark 1.0. Free to use for anything.