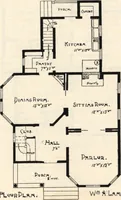
Radford's combined house and barn plan book (1908)
Radford, William A., 1865- · Chicago, Ill. : The Radford architectural co · leaf 101
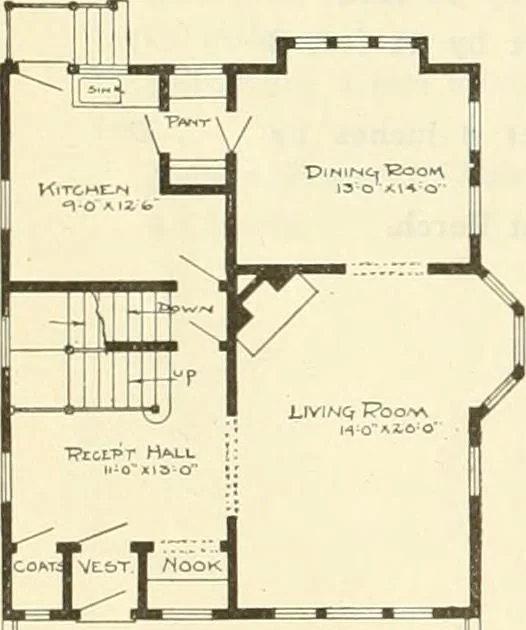
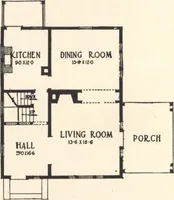
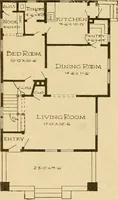
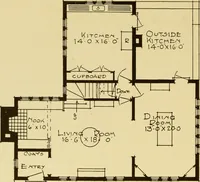
DESIGN NUMBER 6 0 1 •! Size: width, 28 feet 6 inches; length, 33 feet, exclusive of porches … First Floor Plan BLUE PRINTS consist of basementplan; roof plan; first and seconddoor plans; front, rear, two side elevations;wall sections and all necessary interiordetails. Specifications consist of abouttwenty pages ol typewritten matter. PRICE of Blue Prints, together with a com-plete set of…
Architecture, Domestic · Barns
Internet Archive · Public Domain Mark 1.0. Free to use for anything.