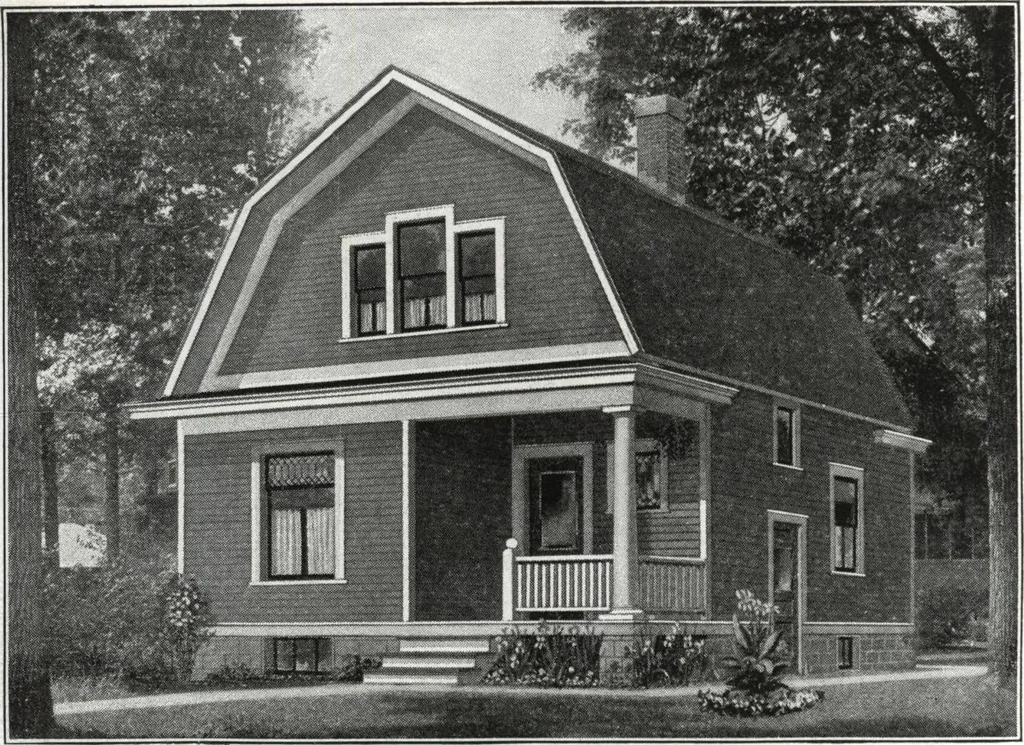
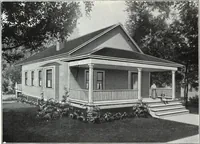
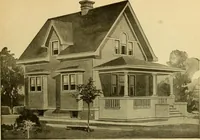
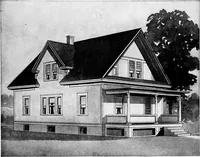
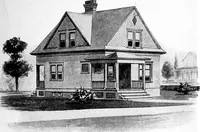
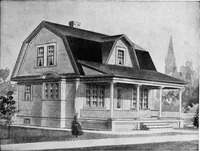
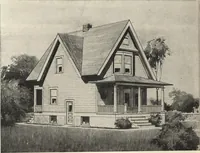
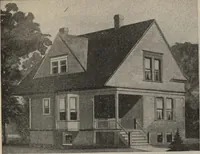
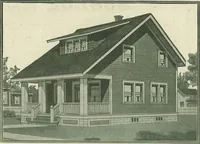
Second Floor—PLAN B -/ECO/MPrLOOD PLAN- HARRIS BROTHERS COMPANY, 35th and Iron Streets, CHICAGO, ILLINOIS Page 37 … $969 Cut-to-Fit See Page 14 Harris Home No. K-1521 The Size22 ft. x 26 ft. 5 Roomsand Bath $928 Not Cut-to-Fit See Page 8 SOMETHING new and different. If you knew the amount of care,thought and energy consumed in perfecting this splendid design, you would bejust as enthusiastic in its…
Architecture, Domestic · Divsion 06 · Kit houses · Wood door and window casings · Residential plumbing fixtures · Furnaces · Lighting · Lamps and ballasts
Internet Archive · Building Technology Heritage Library · Public Domain Mark 1.0. Free to use for anything.