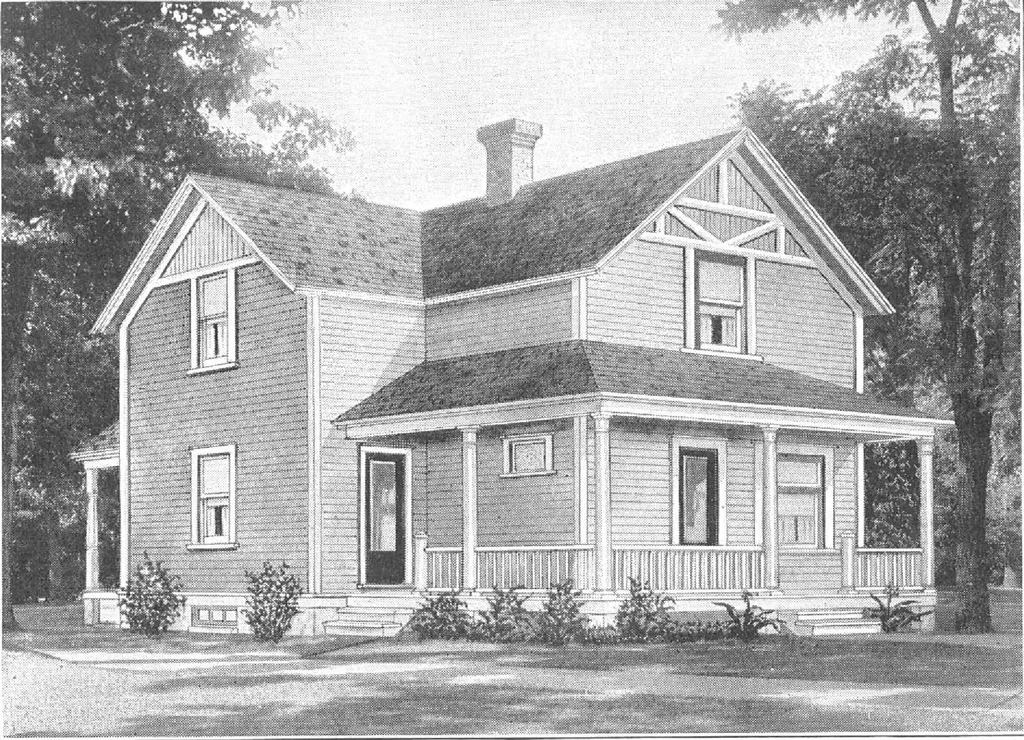
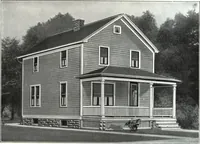
^COIND- TLOOCL- PLAri» HARRIS BROTHERS COMPANY, 35th and Iron Streets, CHICAGO, ILLINOIS Page 52 … Harris Home No. L-1519 The Size24 ft. x 28 ft. 6 Roomsand Pantry HERE is your ideal town or farm house—convenient, compact and,economical in cost of construction. Note the low price. Stop and considerthis—a big one and one-half story house, containing six rooms, convenientlyarranged, all of good…
Architecture, Domestic · Designs and plans, prefab, kit houses
Internet Archive · Building Technology Heritage Library · Public Domain Mark 1.0. Free to use for anything.