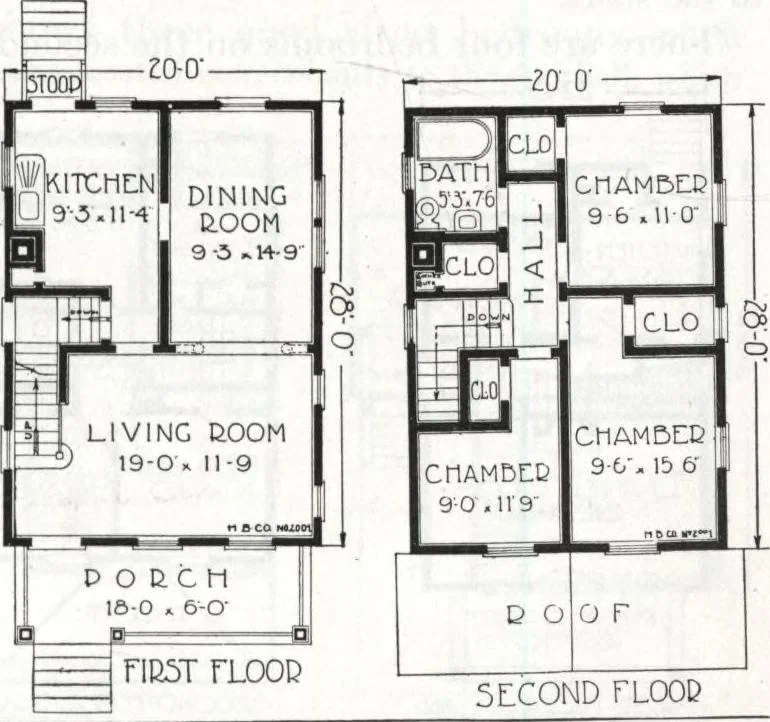
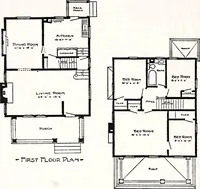
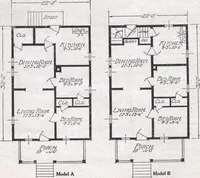
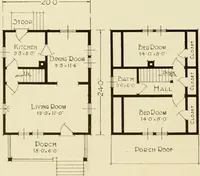
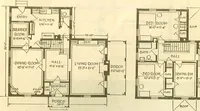
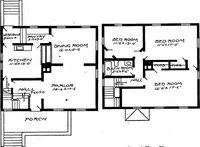
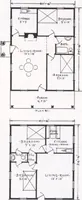
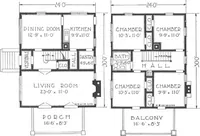
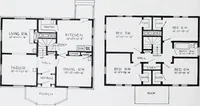
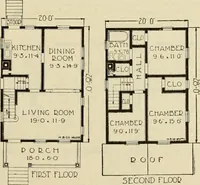
They alone areenough to win any womans heart,but dont overlook the clothes chuteright in the linen closet. This homecan be economically heated and re-quires but one chimney flue. Like all Harris Homes, this is asubstantial house, built of high-grade guaran-teed material—a lasting monument to… … HARRIS BROTHERS COMPANY, 35th and Iron Streets. CHICAGO, ILLINOIS Page 51 1383 Cut-to-Fit See Page 14 Harris Home No. K-2016 The Size22 ft. x 33 ft. 6 in. 7 Roomsand Bath $1322 Not Cut-to-Fit See Page 8 YOUR friends and family will appreciate the privacy of this beautifulporch, accessible only from…
Architecture, Domestic · Divsion 06 · Kit houses · Wood door and window casings · Residential plumbing fixtures · Furnaces · Lighting · Lamps and ballasts
Internet Archive · Building Technology Heritage Library · Public Domain Mark 1.0. Free to use for anything.