E. W. Stillwell and Co. · E. W. Stillwell and Co. · leaf 45
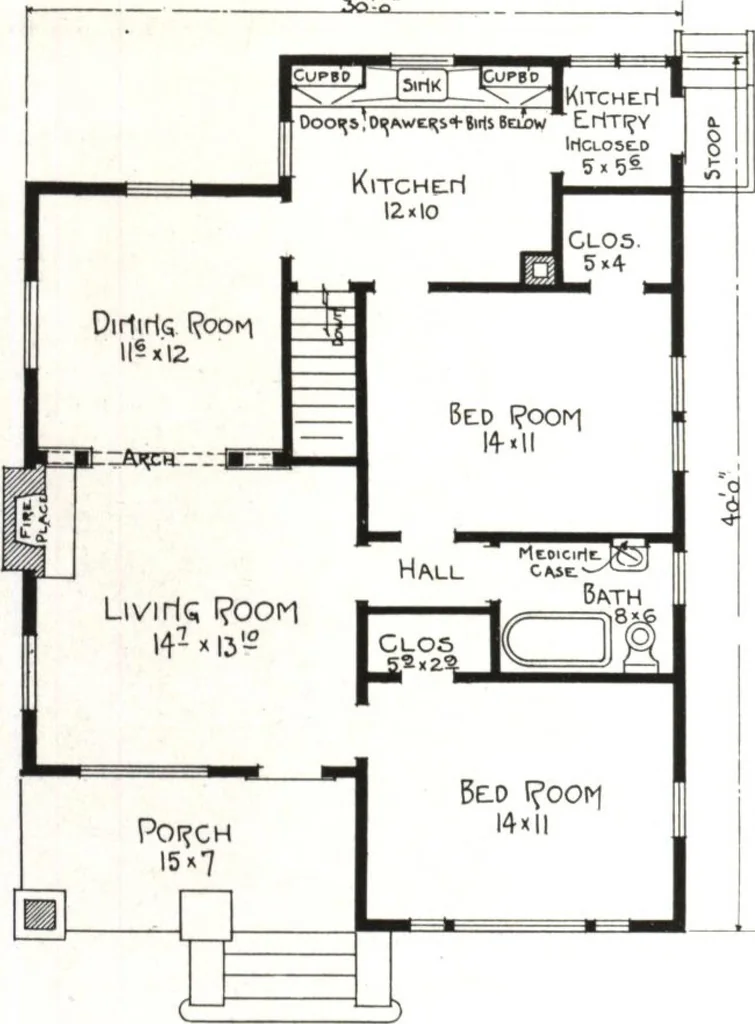
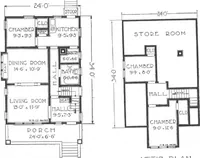
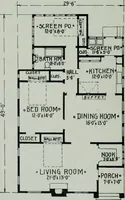
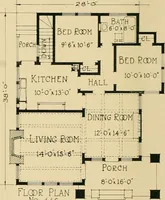
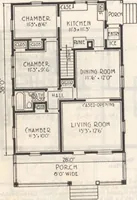
ll and floor space the fireplace is lo-cated in a corner of the living room and the brick mantel projects but four inches.An arch of the columned and buttress type separates the living room and dining room.The commodious kitchen cupboard is a noteworthy feature of this home. This is builtfrom floor… … mm i i i iiiiiiniiiiiii Contractors do not like to drawplans. ^A^ith those who do, itsonly a matter of expediency —getting your name signed to thedotted line. For a house of noregrets, get a third partys plans— Stillwell Plans him llllllllllllllllllll inn i i ii i minim minimum i m mm Changes in…
Architecture, Domestic
Internet Archive · Building Technology Heritage Library · Public Domain Mark 1.0. Free to use for anything.