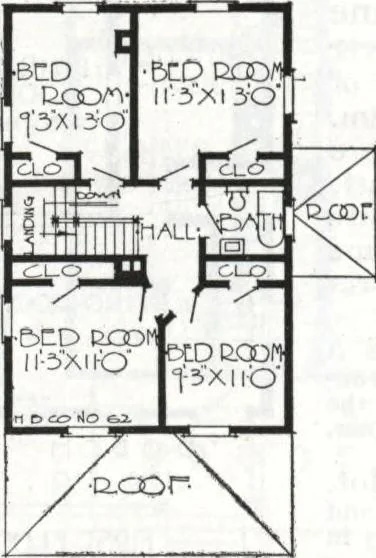
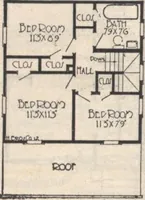
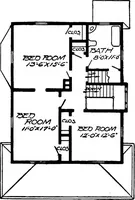
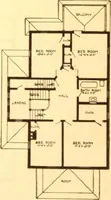
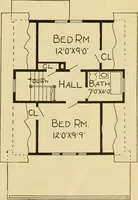
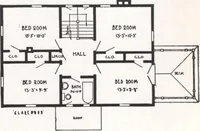
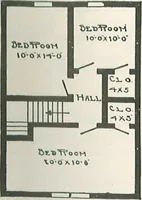
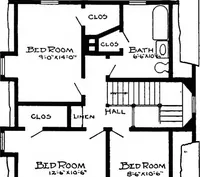
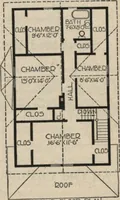
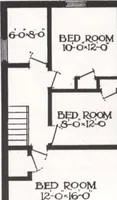
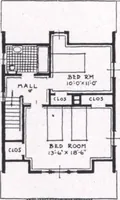
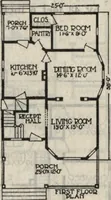
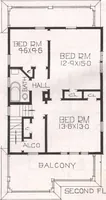
• na.~3T- rLooE.-puAN- -5CCOND- rLGDC- PLAN- HARRIS BROTHERS COMPANY, 35th and Iron Streets, CHICAGO, ILLINOIS Page 52 1021 Cut-to-Fit See Page 14 Harris Home No. K-1519 The Size24 ft. x 28 ft. 6 Roomsand Pantry $976 Not Cut-to-Fit See Page 8 H ERE is your ideal town or farm house—convenient,…
Architecture, Domestic · Divsion 06 · Kit houses · Wood door and window casings · Residential plumbing fixtures · Furnaces · Lighting · Lamps and ballasts
Internet Archive · Building Technology Heritage Library · Public Domain Mark 1.0. Free to use for anything.