Radford architectural company · Chicago, Ill., New York, N.Y., The Radford architectural company · leaf 117
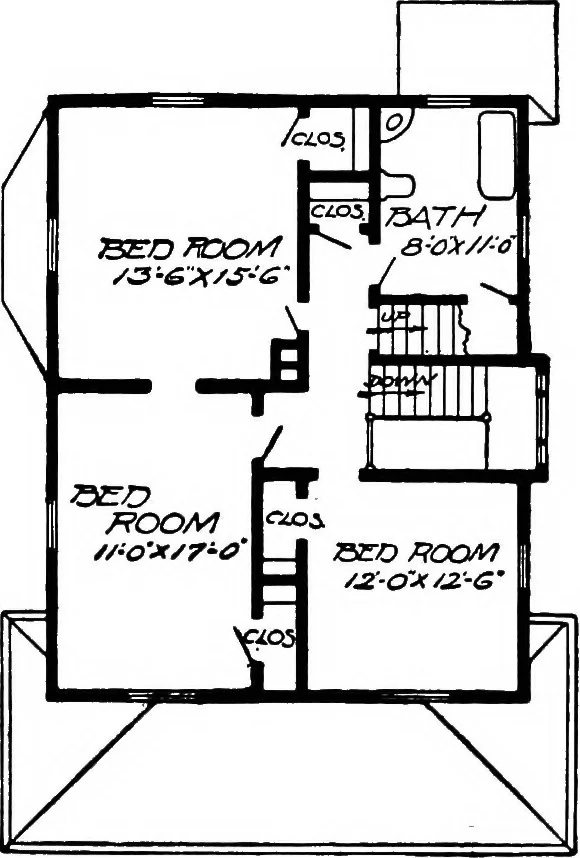
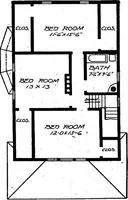
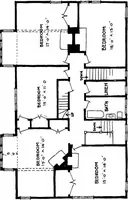
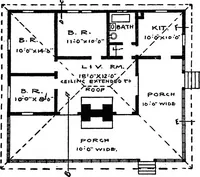
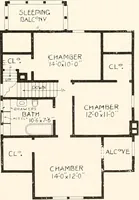
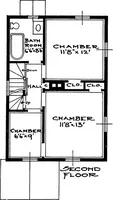
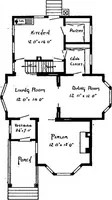
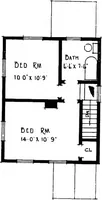
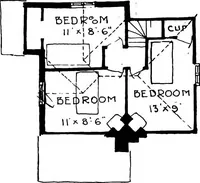
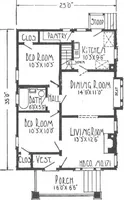
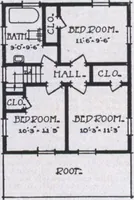
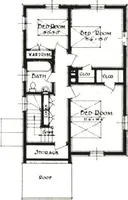
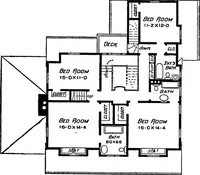
Design No. 2007 Blue prints consist ofbasement plan; first andsecond floor plans; front,rear, two side elevations ;.wall sections and all neces-sary interior details. Speci-fications consist of abouttwenty pages of typewrittenmatter. … First Floor Plan Second Floor Plan SIZE: Width, 29 feet 6 inches; length, 33 feet, exclusive of porches It costs but little more to have a modern, convenient and pretty home than an old-style box house. Our plans areeo complete and clear that there will be no difficulty in building the most…
Architecture, Domestic
Internet Archive · Cornell University Library · Public Domain Mark 1.0. Free to use for anything.