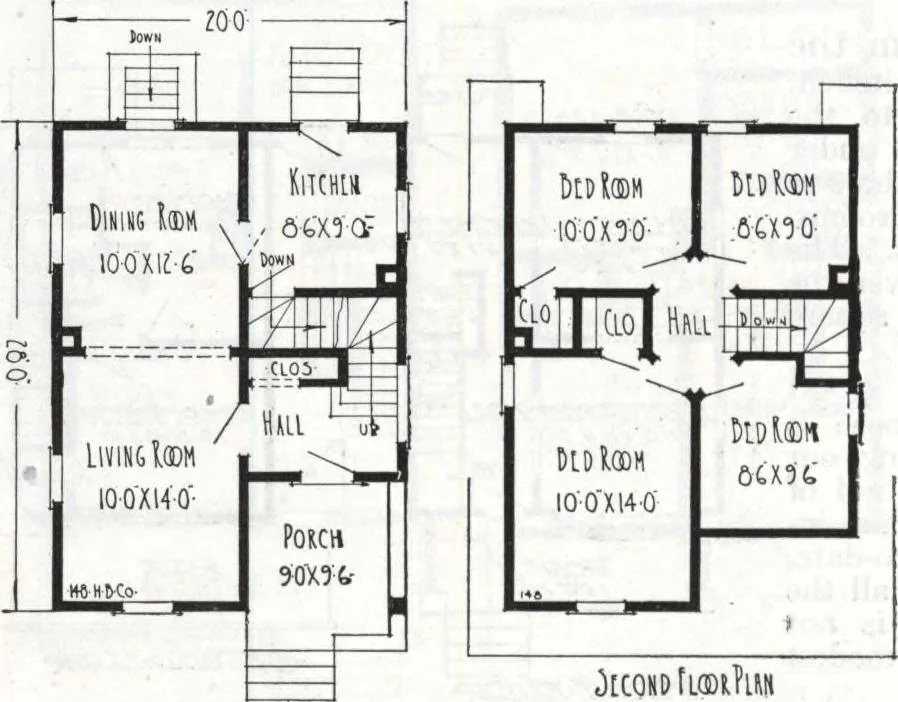
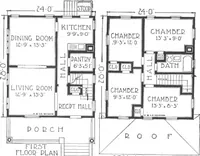
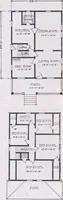
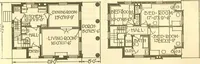
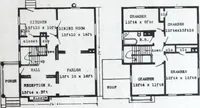
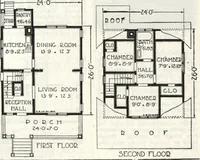
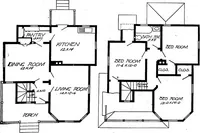
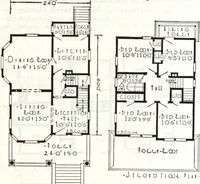
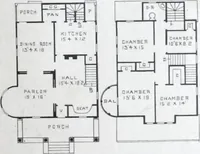
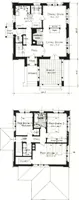
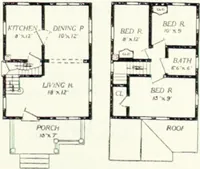
nt for perfectplumbing installation anduniform heating. You canincrease the savings on yourhome by taking advantage ofour low prices on plumbingequipment and completeheating plants. This design is excep-tionally desirable as an in-vestment proposition, andhas been built again andagain by real… … f1078 Cut -to-Fit See Page 14 Harris Home No. K-1524 Size, 21 ft. 6 in. x 28 ft.Including Bays 6 Roomsand Bath $1031 Not Cut-to-Fit See Page 8 IT IS simple in its lines, yet attractive from every angle, very compact,with all space used to the very best advantage. It is distinctly a house for a…
Architecture, Domestic · Divsion 06 · Kit houses · Wood door and window casings · Residential plumbing fixtures · Furnaces · Lighting · Lamps and ballasts
Internet Archive · Building Technology Heritage Library · Public Domain Mark 1.0. Free to use for anything.