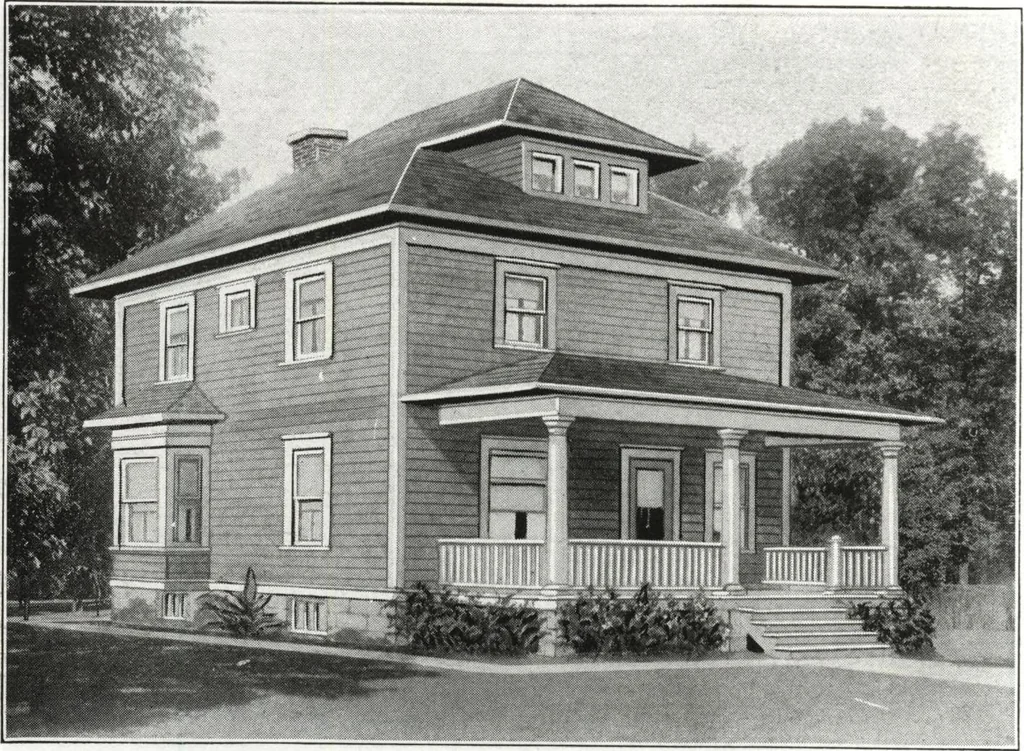
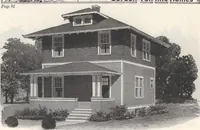
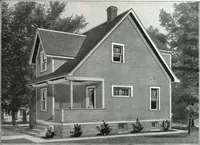
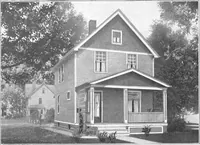
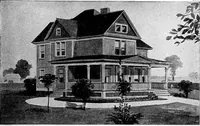
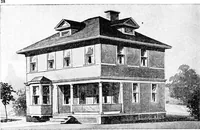
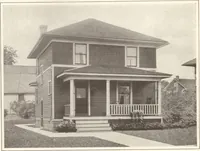
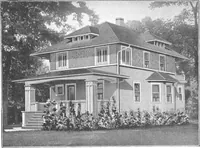
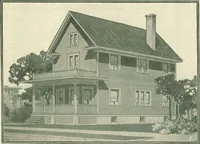
•CHAMDLC f-J —1 chamdebI < ■ 9-6* 9-4, 1 r P G HANDLE. cuf ( ls-iova-S £ 0 0 F FIH5T TL0OB PLAN •SECOND FLOOE PLAN HARRIS BROTHERS COMPANY, 35th and Iron Streets, CHICAGO, ILLINOIS Page 61 … 1508 Harris Home No. K-2023 1441 The Size 8 Rooms 25 ft. 10 in. x 29 ft. 6 in. and Bath Cut-to-Fit Not Cut-to-Fit See Page 14 See PaBC 8 THIS house is one of the most popular designs ever built. With itsgood looking exterior and the advantages of the square type for a well planned,roomy interior,…
Architecture, Domestic · Divsion 06 · Kit houses · Wood door and window casings · Residential plumbing fixtures · Furnaces · Lighting · Lamps and ballasts
Internet Archive · Building Technology Heritage Library · Public Domain Mark 1.0. Free to use for anything.